307-11121 Yonge Street
$568,000
Features
Location


Open House
Date: Saturday, November 21, 2026 | Time: 2:00 PM - 4:00 PM
Date: Sunday, November 22, 2026 | Time: 2:00 PM - 4:00 PM
Description
Over 1,000 sq ft of living space! Spacious 1,089 sq ft 2 bedroom + den, 2 full bathroom suite at Silverwoods, a boutique mid-rise at Yonge & Elgin Mills. Enjoy clear west-facing sunset views Every Evening from the open balcony, with walk-outs from both the living room and second bedroom. Bright open-concept living/dining with 9 ft ceilings, kitchen with breakfast bar and stainless steel appliances less than 2 years old, and a desirable split-bedroom layout. The primary bedroom features a custom closet organizer with drawers and adjustable shelves, plus a 4-pc ensuite with soaker tub and separate shower. The separate den, with a mirrored closet and shelving, is ideal as a home office, dining room or guest space. Built-in shelving in all closets. Comes with 1 owned parking space and 2 lockers. Well-maintained building with 24-hour concierge, indoor pool, steam room, gym, party room, guest suites and visitor parking. Steps to YRT/Viva, shopping, restaurants, parks and schools. One of the Bedrooms is virtually staged.
Overview
Property Details
Occupant Type:
Owner
Building Name:
Silverwoods Condominium
Property Management:
Bayshore Property Managment Inc.
Basement:
None
Association Name:
YRSC
Association Fee:
1121.33
Association Fee Includes:
Heat Included, Common Elements Included, Building Insurance Included, Water Included, Parking Included, CAC Included
Property Features:
Park, Place Of Worship, Public Transit, School
Property Rooms
| Room Level | Room Type | Room Width | Room Length | Room Area | Room Dimensions | Room Desc |
|---|---|---|---|---|---|---|
| Flat | Living Room | 5.79 (Meters) | 4.27 (Meters) | -- | -- | -- |
| Flat | Dining Room | 5.79 (Meters) | 4.27 (Meters) | -- | -- | -- |
| Flat | Kitchen | 2.72 (Meters) | 2.72 (Meters) | -- | -- | -- |
| Flat | Primary Bedroom | 5.69 (Meters) | 2.98 (Meters) | -- | -- | -- |
| Flat | Bedroom 2 | 4 (Meters) | 2.95 (Meters) | -- | -- | -- |
| Flat | Den | 2.49 (Meters) | 3.35 (Meters) | -- | -- | -- |
| Flat | -- | -- | -- | -- | -- | -- |
Location
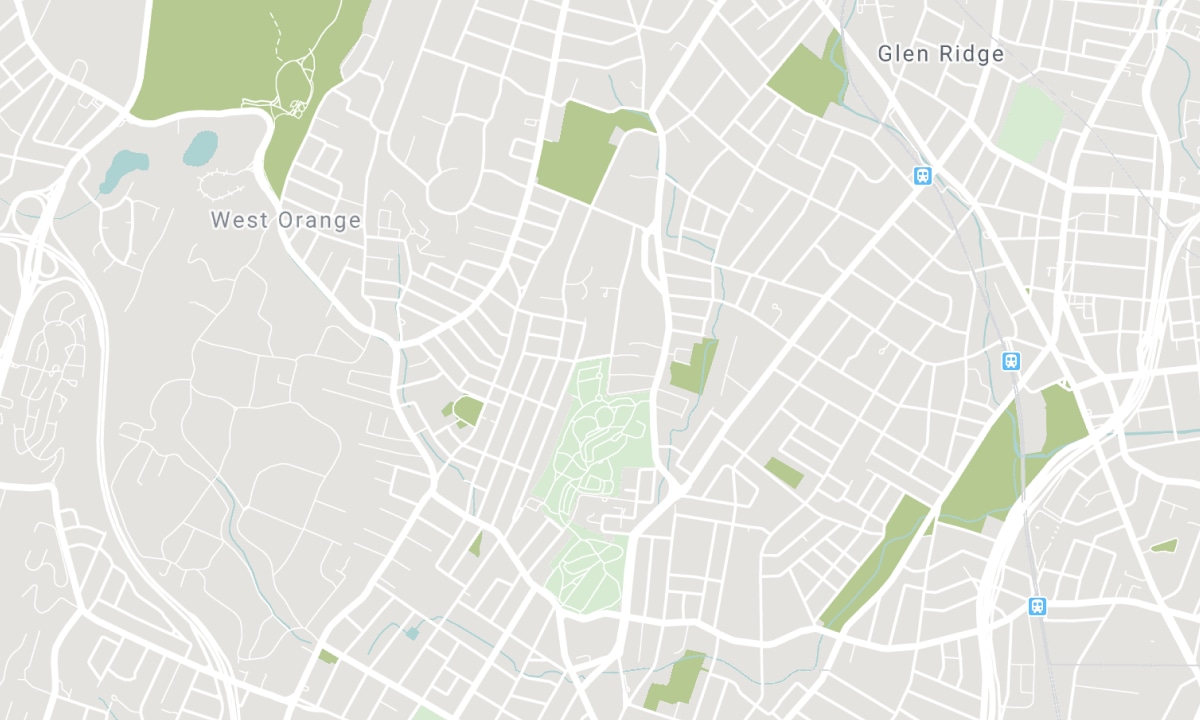
Nearby Schools
Source: Schools information and student demographics
For further information and school ranking visit Fraser Institution and EQAO.
| Green | Yellow | Orange | Red | |
| Average student achievements (out of 100%) | 100-76 | 75-60 | 60-40 | 40-0 |
Mortgage Calculator
All information displayed is believed to be accurate but is not guaranteed and should be independently verified. No warranties or representations are made of any kind. Data is provided courtesy of PropTx. Disclaimer: The property is not necessarily in the boundary of the schools shown above. This map indicates the closest primary and secondary schools. This tool is designed to provide the viewer an overview of the ratings of nearby public schools, and does not suggest association to school boundaries. To view all schools and boundaries please visit the respective district school board’s website.

Book a Showing

Heidi Shiraz, SRES, ABR®, PSA
Sales Representative
- (416) 270-4789
- heidi.shiraz@century21.ca

