Description
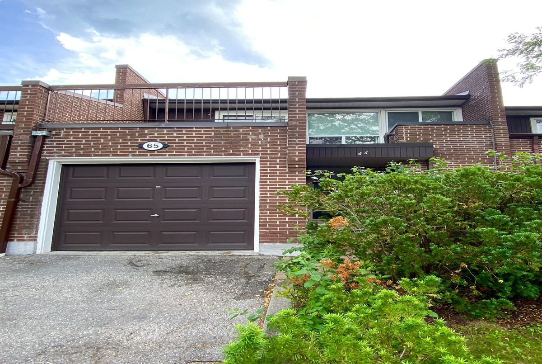
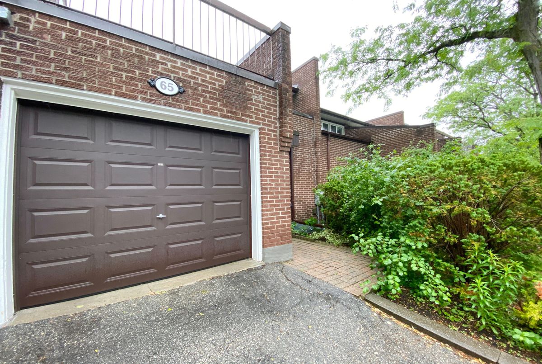
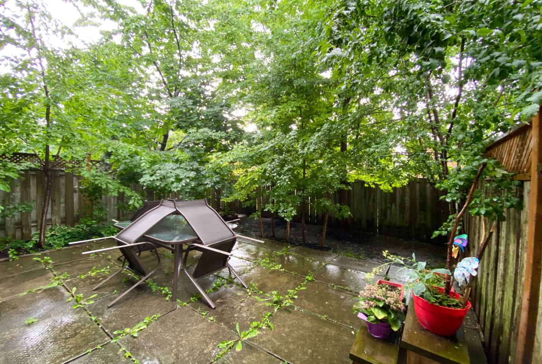
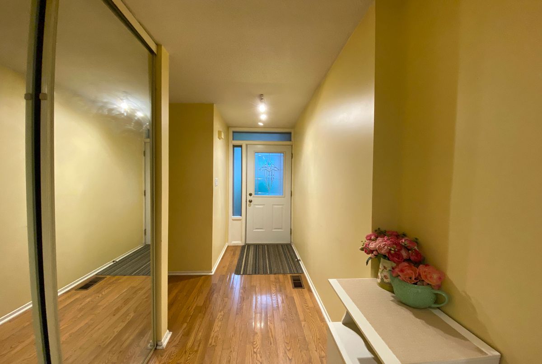
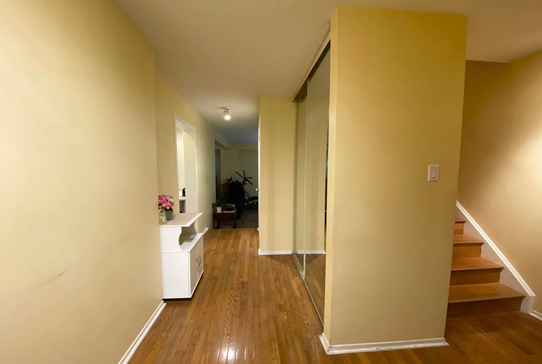
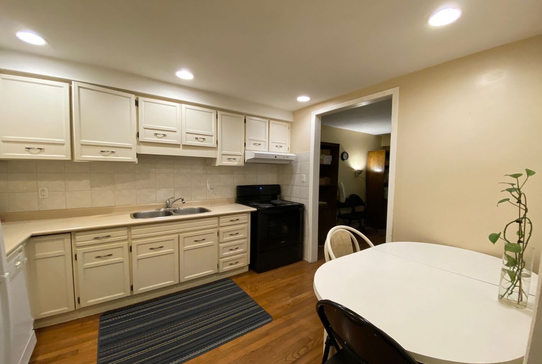
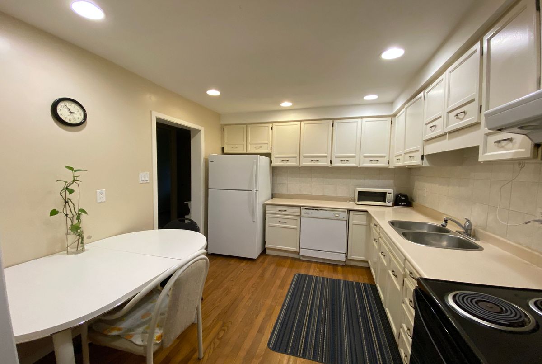
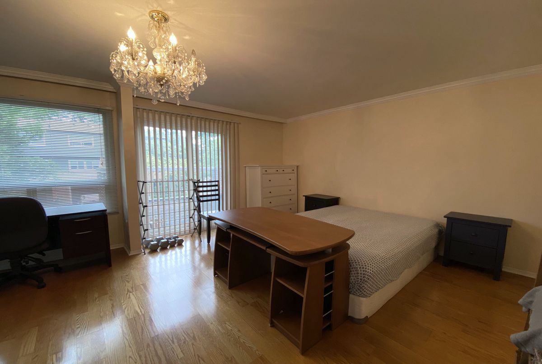
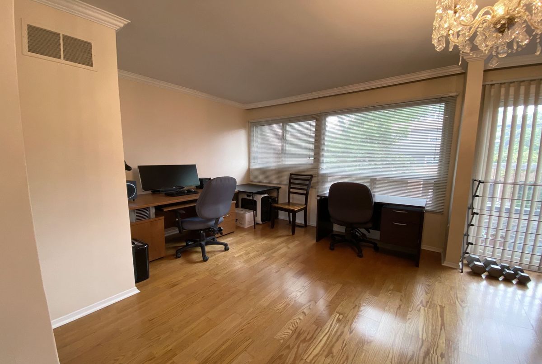
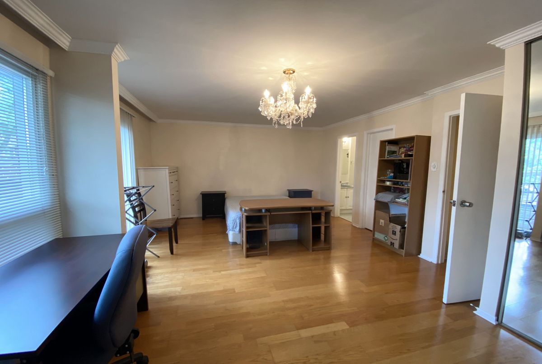
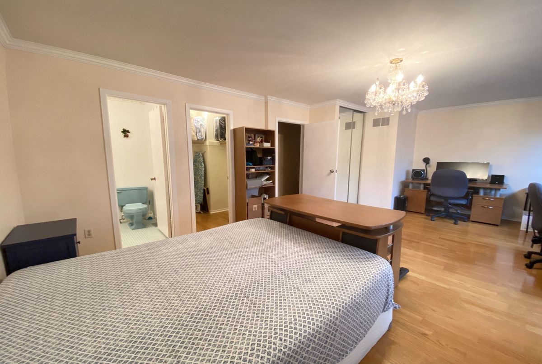
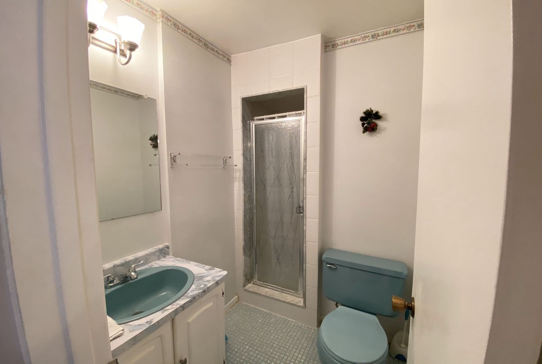
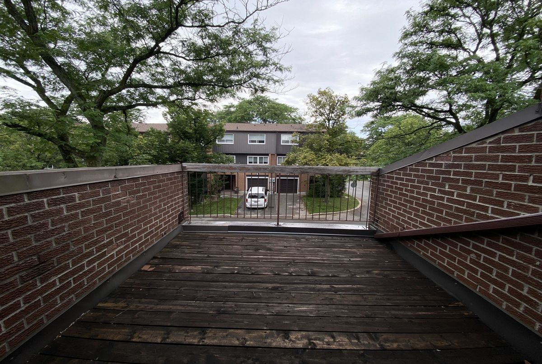
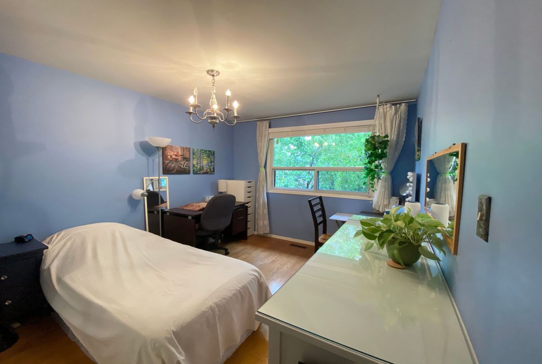
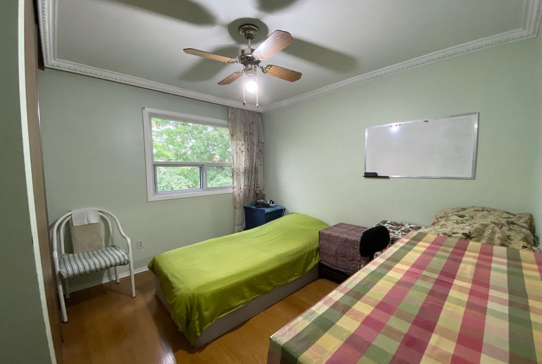
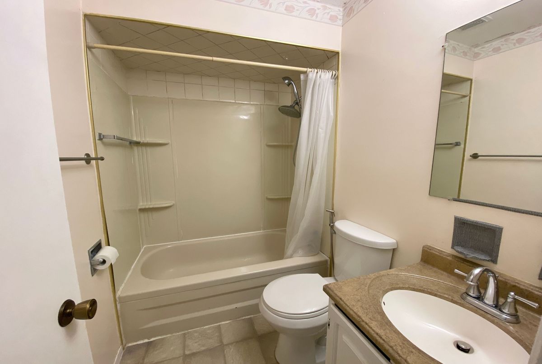
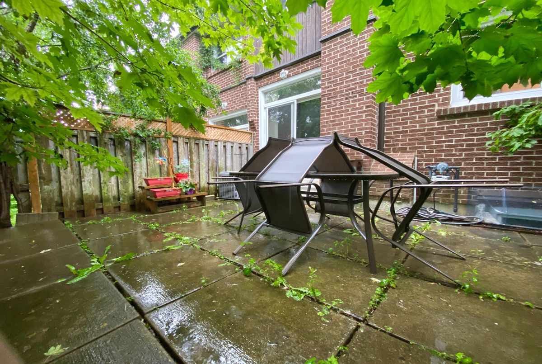
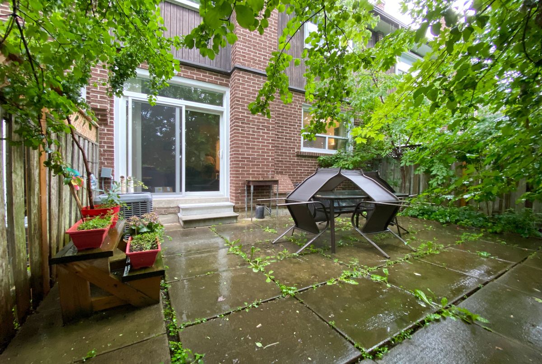
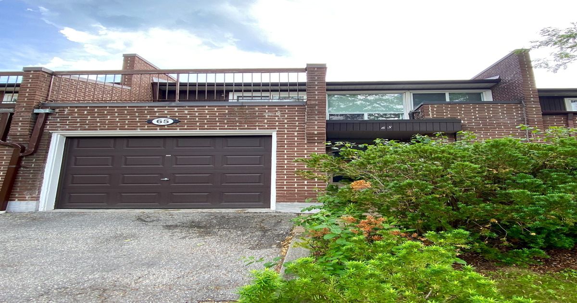
Attention renovators, investors, and savvy buyers - this is the one you've been waiting for. Welcome to this spacious 3-bedroom, 3-bathroom condo townhouse nestles in the sought-after Westminister-Branson community of North York (C07). This property is brimming with potential and priced to reflect the TLC it deserves. Enjoy the privacy and functionality of townhouse living with the low-maintenance lifestyle of a condo. The generous layout provides ample space for families or those looking to customize every inch to their taste. Three well-sized bedrooms and three bathrooms offer room to grow, while the multi-level floor plan creates natural separation between living and sleeping areas. Situated seps from Steeles Ave W & Bathurst St, you're surrounded by transit, green space, schools, grocery stores, restaurants, and everyday conveniences. Easy access to Highway 401 and public transi makes commuting a breeze. Whether you're looking to renovate and flip, hold as as investment, or make it your forever home - the bones are here and the neighbourhood speaks for itself.
Additional Details
-
- MLS®
- C13450430
-
- Community
- Westminster-Branson
-
- Living Area
- 1200-1399
-
- Building Type
- Condo Townhouse
-
- Building Style
- 2-Storey
-
- Taxes
- $3438.64 (2025)
-
- Garage Space
- 1
-
- Garage Type
- Attached
-
- Parking Space
- 1
-
- Cooling
- Central Air
-
- Heating
- Gas
-
- Kitchen
- 1
-
- Basement
- Finished
-
- Locker
- None
-
- Pets Permitted
- Yes-with Restrictions
-
- Association Name
- YCC
-
- Association Fee
- 553
-
- Association Fee Includes
- Common Elements Included, Building Insurance Included, Parking Included, Water Included
-
- Association Amenities
- Visitor Parking
-
- Property Management
- PERCEL INC - PETER MEHRABI PROPERTY MANAGER 9057616840
-
- Occupant Type
- Owner
-
- Listing Brokerage
- CENTURY 21 HERITAGE GROUP LTD.
Property Rooms
| Room Level | Room Type | Room Width | Room Length | Room Area | Room Dimensions | Room Desc |
|---|---|---|---|---|---|---|
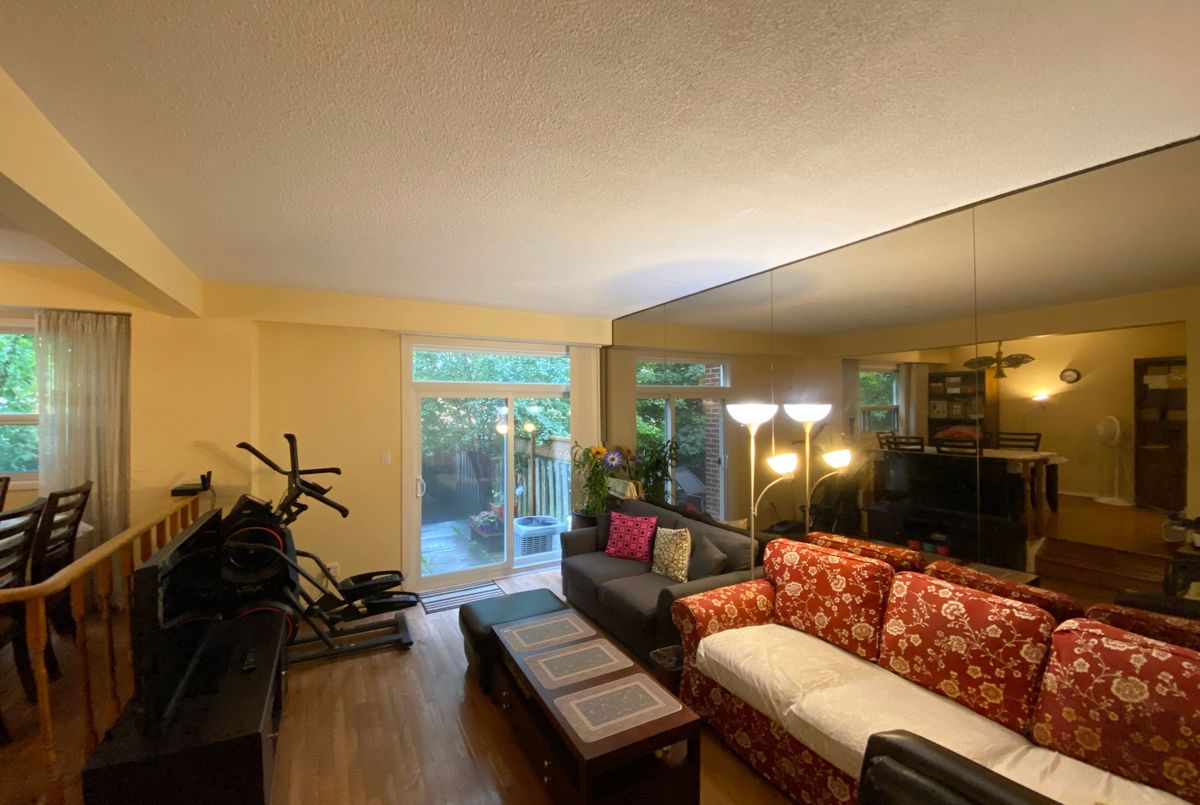
| Ground | Living Room | 4.23 (Meters) | 3.35 (Meters) | 14.17 (Square Meters) | 3.35 x 4.23 | Living Room |
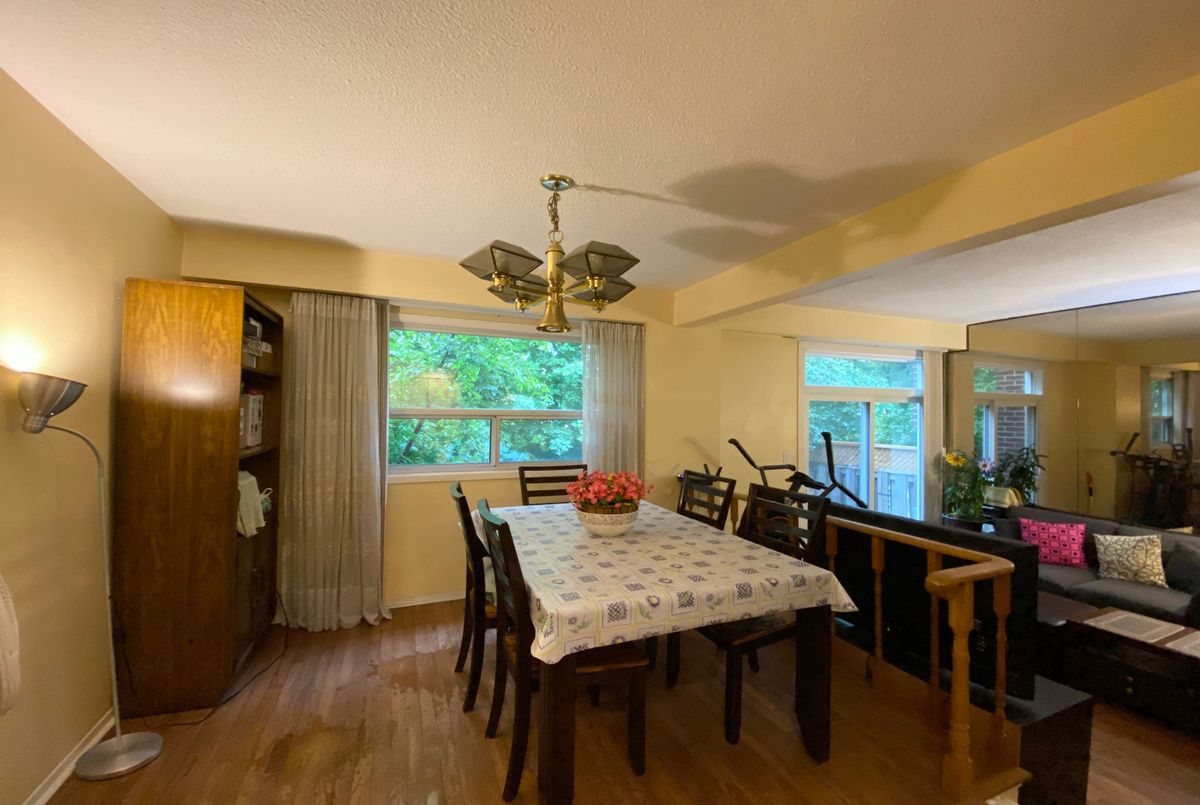
| Ground | Dining Room | 3.45 (Meters) | 3.04 (Meters) | 10.49 (Square Meters) | 3.04 x 3.45 | Dining Room |
| Ground | Kitchen | 2.9 (Meters) | 3.37 (Meters) | 9.57 (Square Meters) | 3.30 x 2.90 | Kitchen |
| Second | Primary Bedroom | 4.1 (Meters) | 6.48 (Meters) | 26.57 (Square Meters) | 6.48 x 4.10 | Primary Bedroom |
| Second | Bedroom 2 | 3.02 (Meters) | 3.41 (Meters) | 10.3 (Square Meters) | 3.41 x 3.02 | Bedroom 2 |
| Second | Bedroom 3 | 3.07 (Meters) | 3.31 (Meters) | 10.16 (Square Meters) | 3.31 x 3.07 | Bedroom 3 |
| Basement | Family Room | 4.49 (Meters) | 3.96 (Meters) | 17.78 (Square Meters) | 3.96 x 4.49 | Family Room |