Description
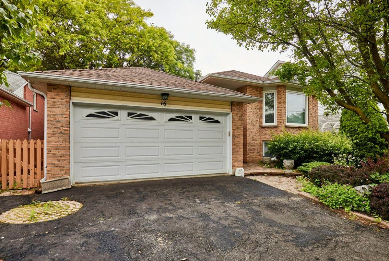
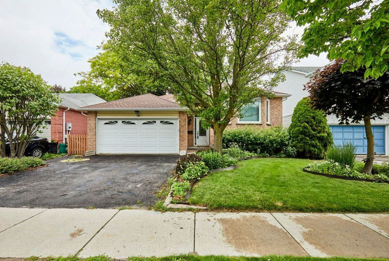
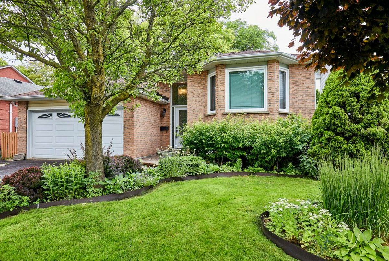
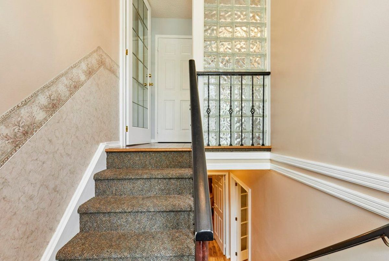
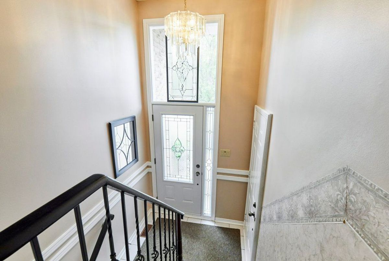
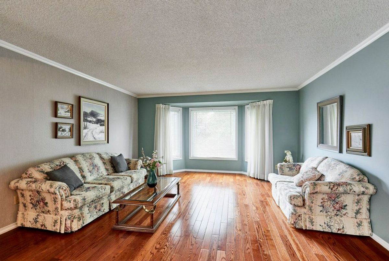
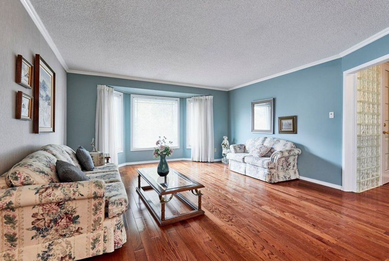
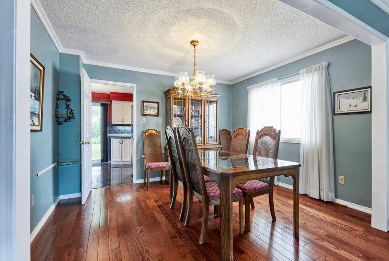
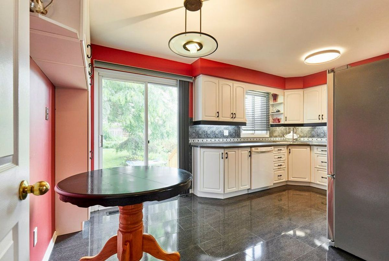
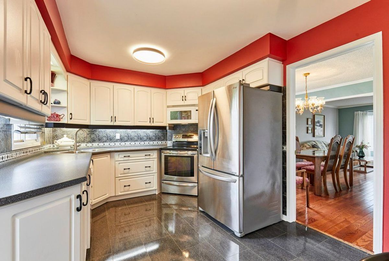
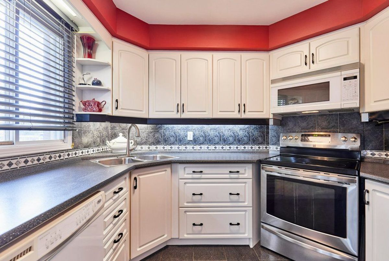
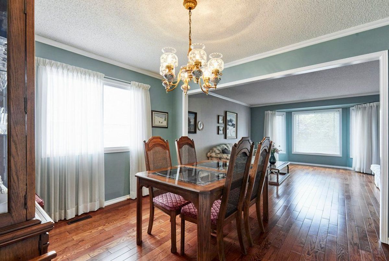
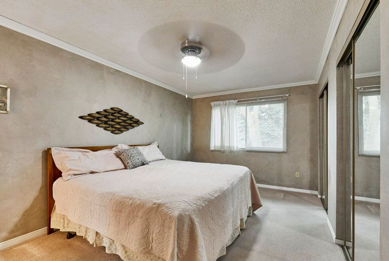
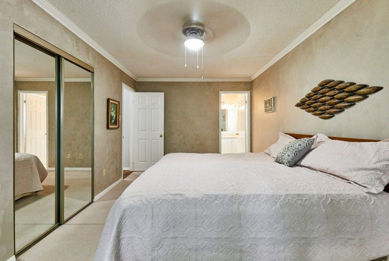
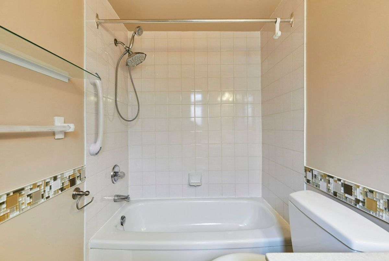
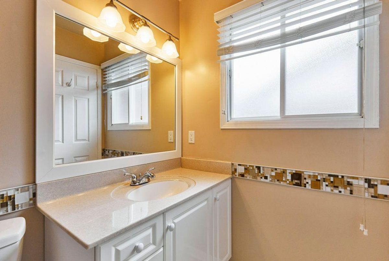
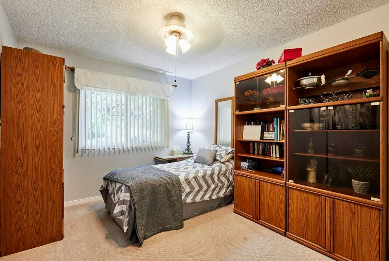
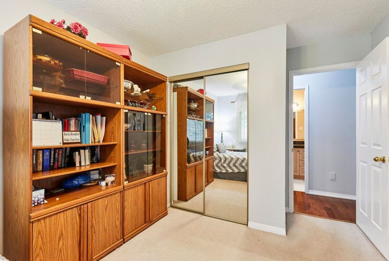
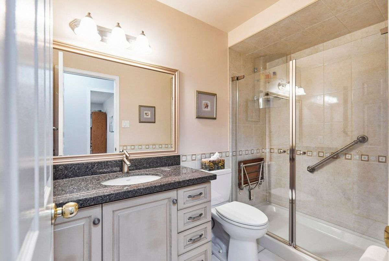
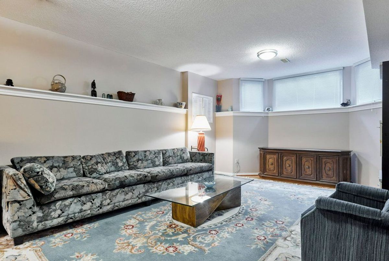
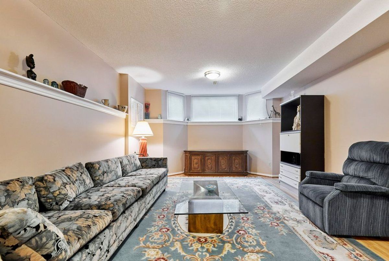
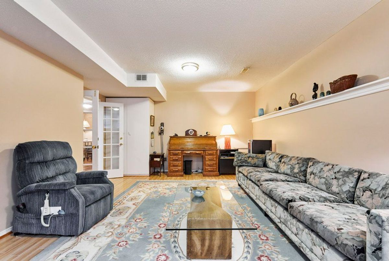
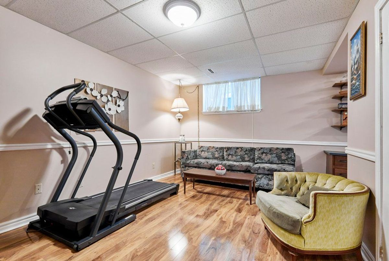
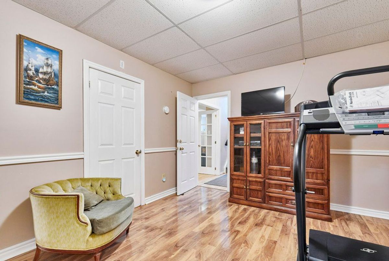
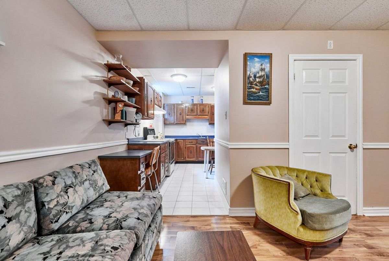
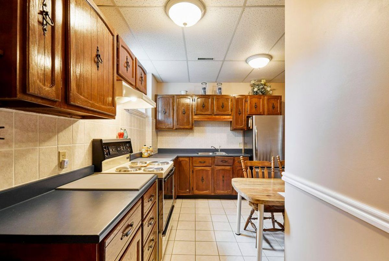
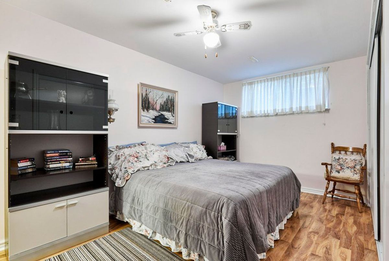
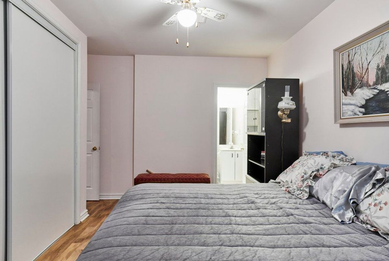
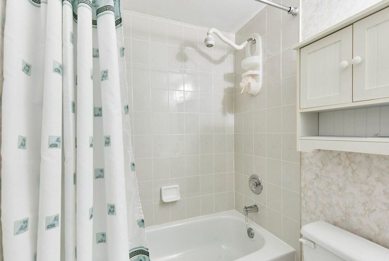
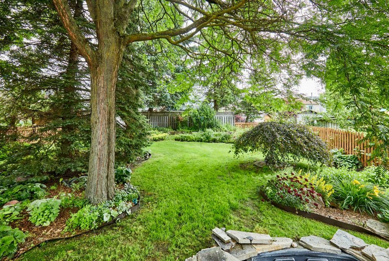
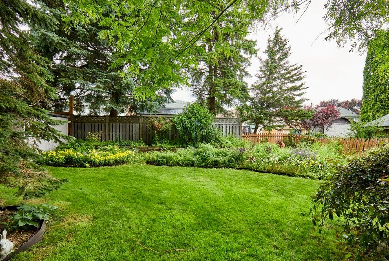
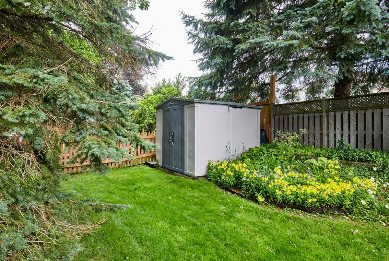
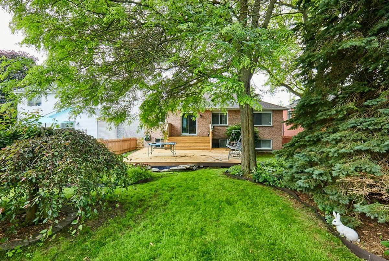
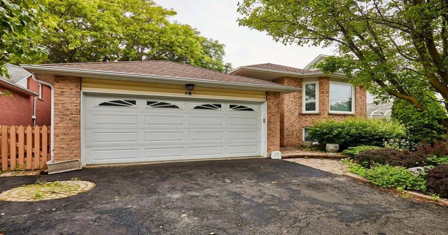
Welcome to this beautifully maintained 2-bedroom raised bungalow in the heart of Bowmanville, offering the perfect blend of comfort, functionality, and income potential. Step inside to a bright and spacious open-concept living and dining area, highlighted by a large bay window that fills the home with an abundance of natural light. The generous primary bedroom features a private 4-piece ensuite, creating a comfortable retreat at the end of the day. Convenience is key with direct walkout access to the oversized 2-car garage, complete with built-in shelving to keep your tools, seasonal items, and outdoor gear neatly organized. Step outside to enjoy the brand-new backyard deck, surrounded by beautifully landscaped gardens-an ideal setting for summer barbecues, morning coffee, or relaxing evenings with family and friends. The fully finished basement offers a self-contained apartment with endless possibilities. Whether you're looking to generate rental income, accommodate extended family with an in-law suite, or create a comfortable nanny suite, this versatile space adds exceptional value and flexibility. Located in a sought-after Bowmanville neighbourhood close to parks, schools, shopping, and commuter routes, this home is a fantastic opportunity for first-time buyers, downsizers, investors, or anyone seeking a home with built-in versatility. Don't miss your chance to make this exceptional property your own!
Additional Details
-
- MLS®
- E13504250
-
- Community
- Bowmanville
-
- Lot Size
- 49.26 X 134 Feet
-
- Lot Irregularities
- 133.36 ft depth and 134.04 ft depth
-
- Living Area
- 1100-1500
-
- Building Type
- Detached
-
- Building Style
- Bungalow-Raised
-
- Taxes
- $4805 (2025)
-
- Garage Space
- 2
-
- Garage Type
- Attached
-
- Parking Space
- 2
-
- Cooling
- Central Air
-
- Heating
- Gas
-
- Kitchen
- 2
-
- Basement
- Apartment
-
- Possession Date
- 2026-07-01
-
- Occupant Type
- Tenant
-
- Pool
- None
-
- Listing Brokerage
- CENTURY 21 HERITAGE GROUP LTD.
Property Rooms
| Room Level | Room Type | Room Width | Room Length | Room Area | Room Dimensions | Room Desc |
|---|---|---|---|---|---|---|
| Main | Living Room | 5.18 | 4.54 | -- | -- | -- |
| Main | Dining Room | 3.02 | 3.78 | -- | -- | -- |
| Main | Kitchen | 2.95 | 4.95 | -- | -- | -- |
| Main | Primary Bedroom | 5.23 | 3.07 | -- | -- | -- |
| Main | Bedroom 2 | 4.19 | 3 | -- | -- | -- |
| Basement | Recreation | 6.99 | 4.42 | -- | -- | -- |
| Basement | Living Room | 4.93 | 3.35 | -- | -- | -- |
| Basement | Bedroom 3 | 4.88 | 3.73 | -- | -- | -- |
| Basement | Kitchen | 3.25 | 4.57 | -- | -- | -- |