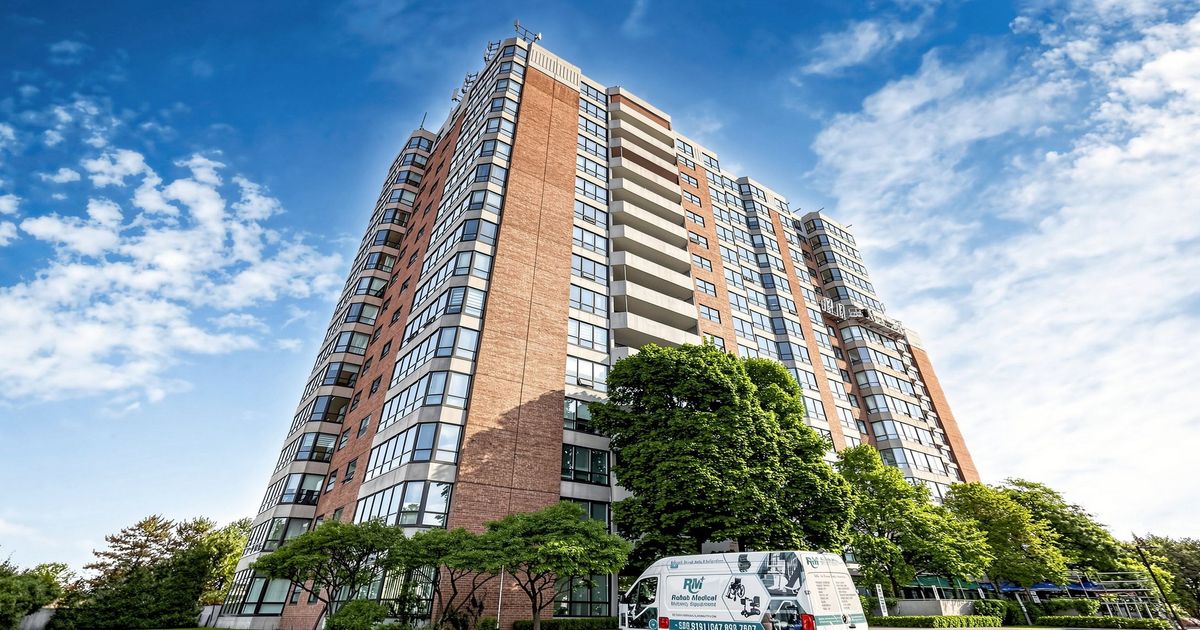
Description
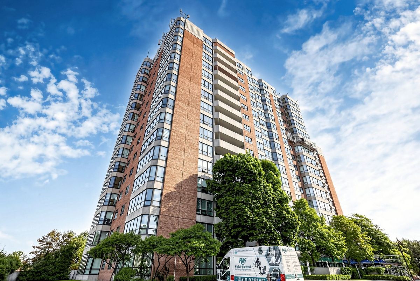
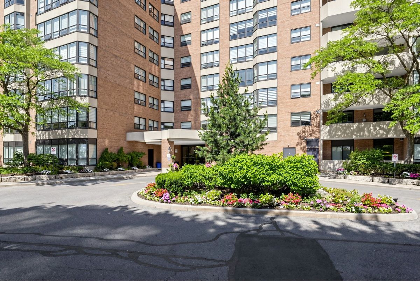
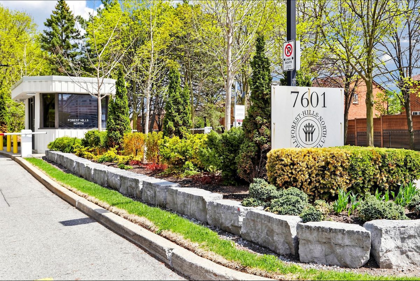
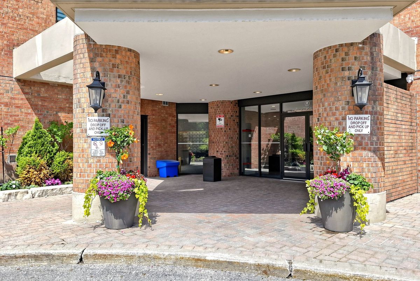
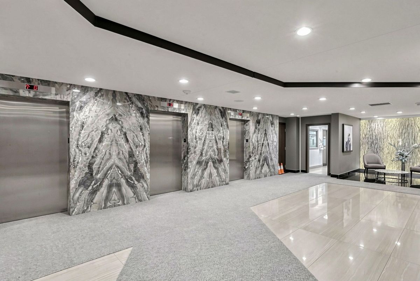
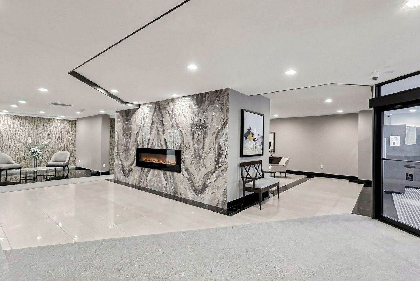
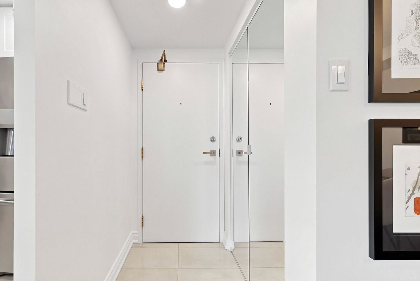
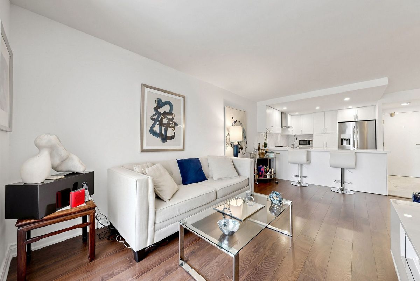
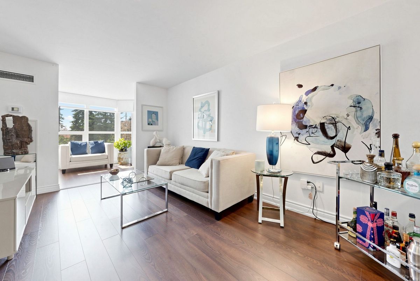
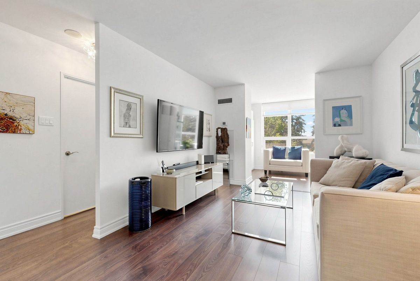
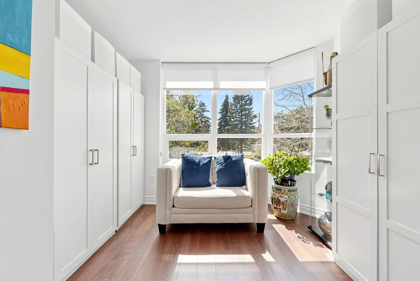
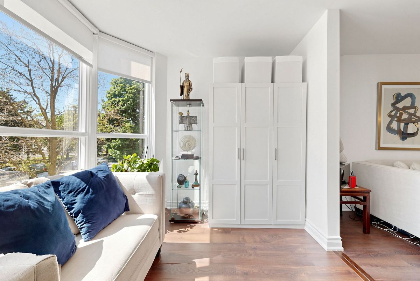
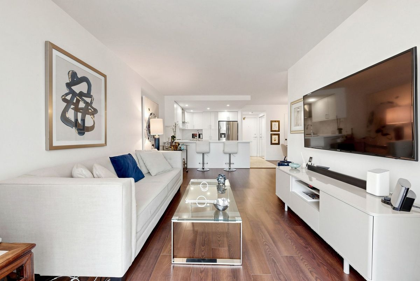
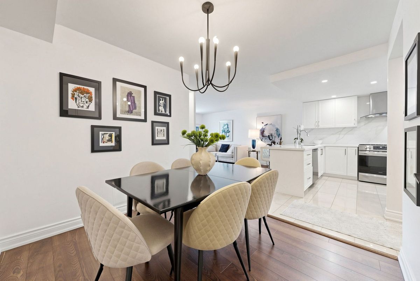
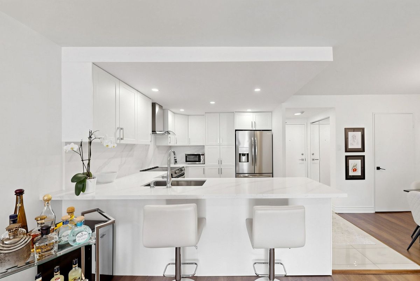
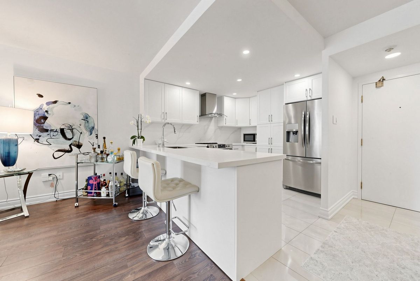
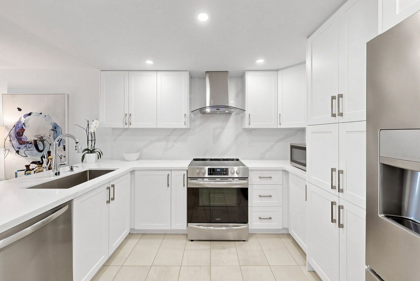
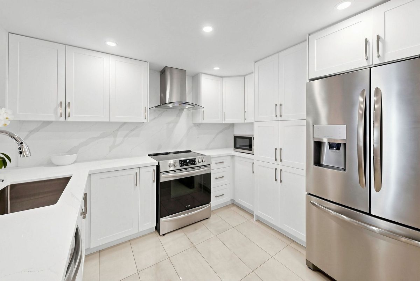
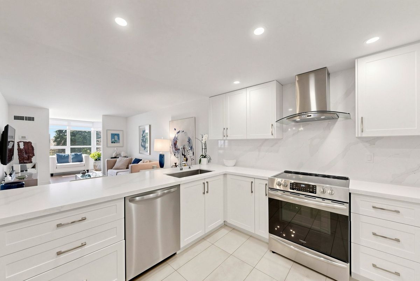
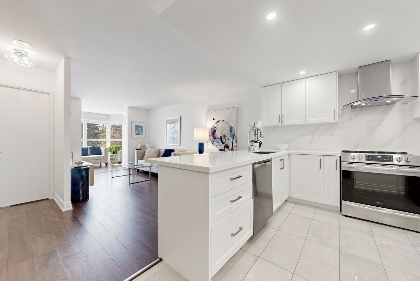
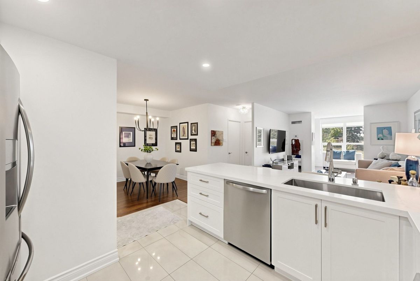
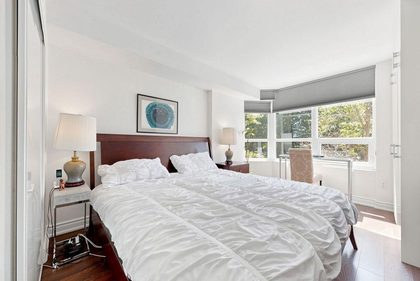
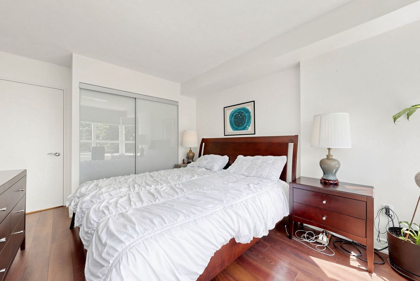
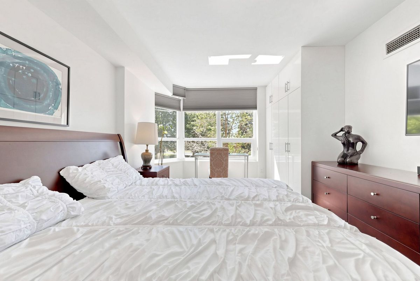
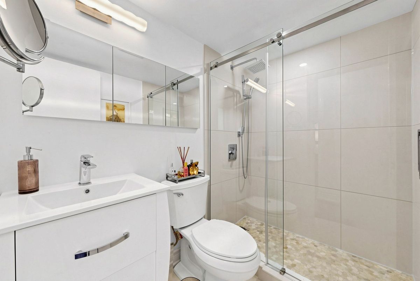
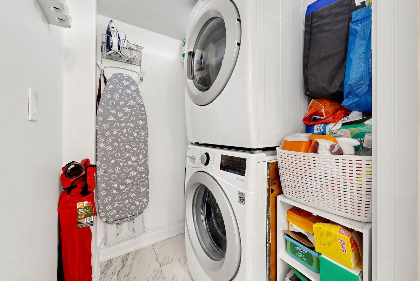
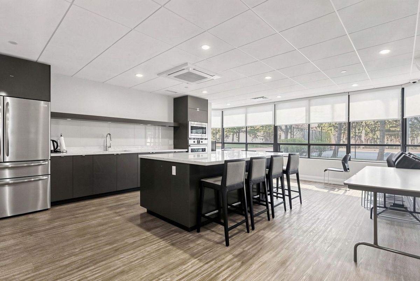
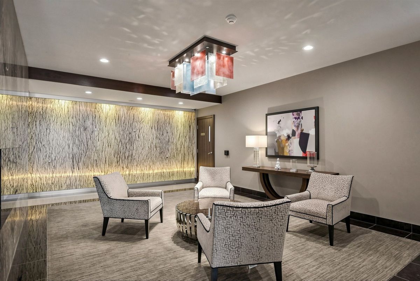

Stunning, fully renovated, sun-filled well laid out 1+1 bedroom with designer kitchen and bath. Custom built-in closet in the master bedroom. New windows(2025), new heating and air conditioning system ensuite(2025). Designer lobby and corridors, lots of visitor parking. Across from Promenade Mall, YRT Terminal, steps to all conveniences plus minutes to Hwy 7/407. Locker available $120 per month(optional) This one is a must see!
Additional Details
-
- MLS®
- N13501248
-
- Original Price
- 536,000
-
- Unit No.
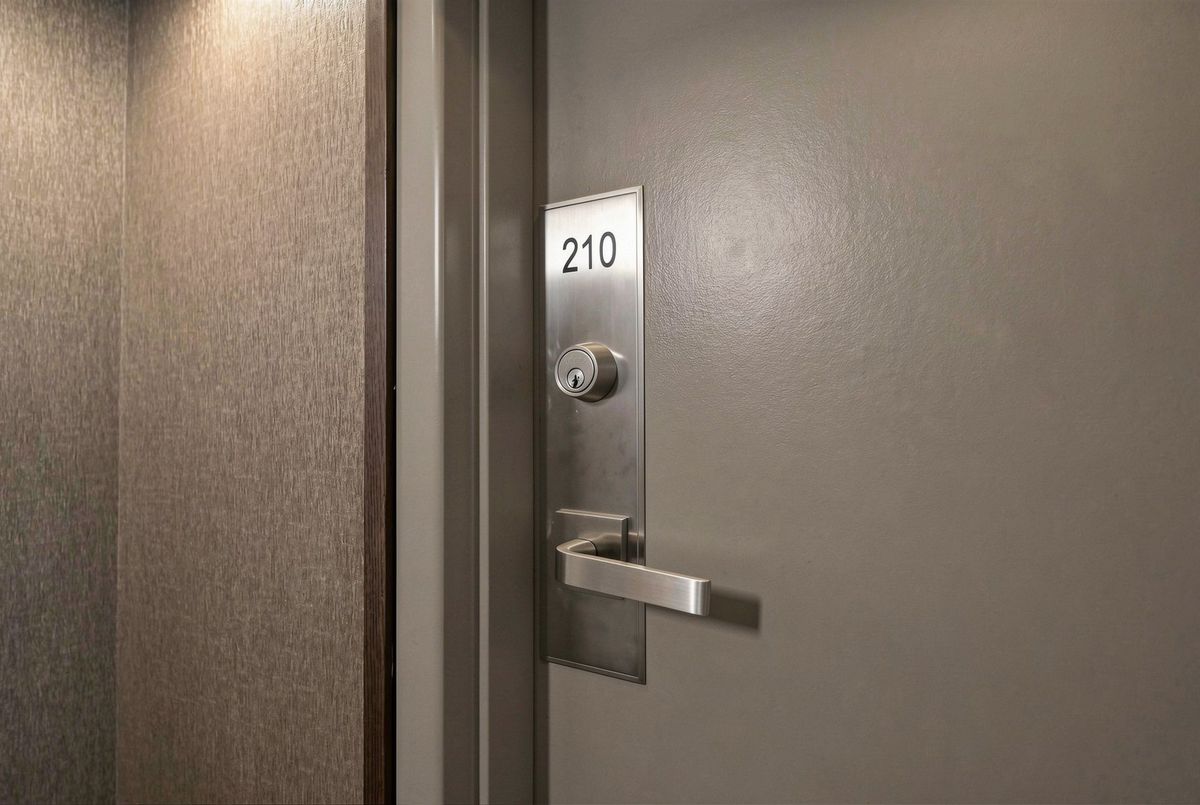
- 210
-
- Community
- Crestwood-Springfarm-Yorkhill
-
- Living Area
- 800-899
-
- Building Type
- Condo Apartment
-
- Building Style
- Apartment
-
- Taxes
- $2382.51 (2026)
-
- Garage Space
- 1
-
- Garage Type
- Underground
-
- Parking Space
- 1
-
- Cooling
- Central Air
-
- Heating
- Gas
-
- Kitchen
- 1
-
- Basement
- None
-
- Locker
- None
-
- Pets Permitted
- No
-
- Association Name
- YRCP
-
- Association Fee
- 865.02
-
- Association Fee Includes
- Heat Included, Hydro Included, Cable TV Included, CAC Included, Common Elements Included, Building Insurance Included, Parking Included
-
- Property Management
- Comfort Property Management
-
- Occupant Type
- Owner
-
- Listing Brokerage
- CENTURY 21 HERITAGE GROUP LTD.
Property Rooms
| Room Level | Room Type | Room Width | Room Length | Room Area | Room Dimensions | Room Desc |
|---|---|---|---|---|---|---|
| Flat | Living Room | 3.15 (Meters) | 6.7 (Meters) | 17.79 (Square Meters) | 5.56 x 3.20 | Living Room |
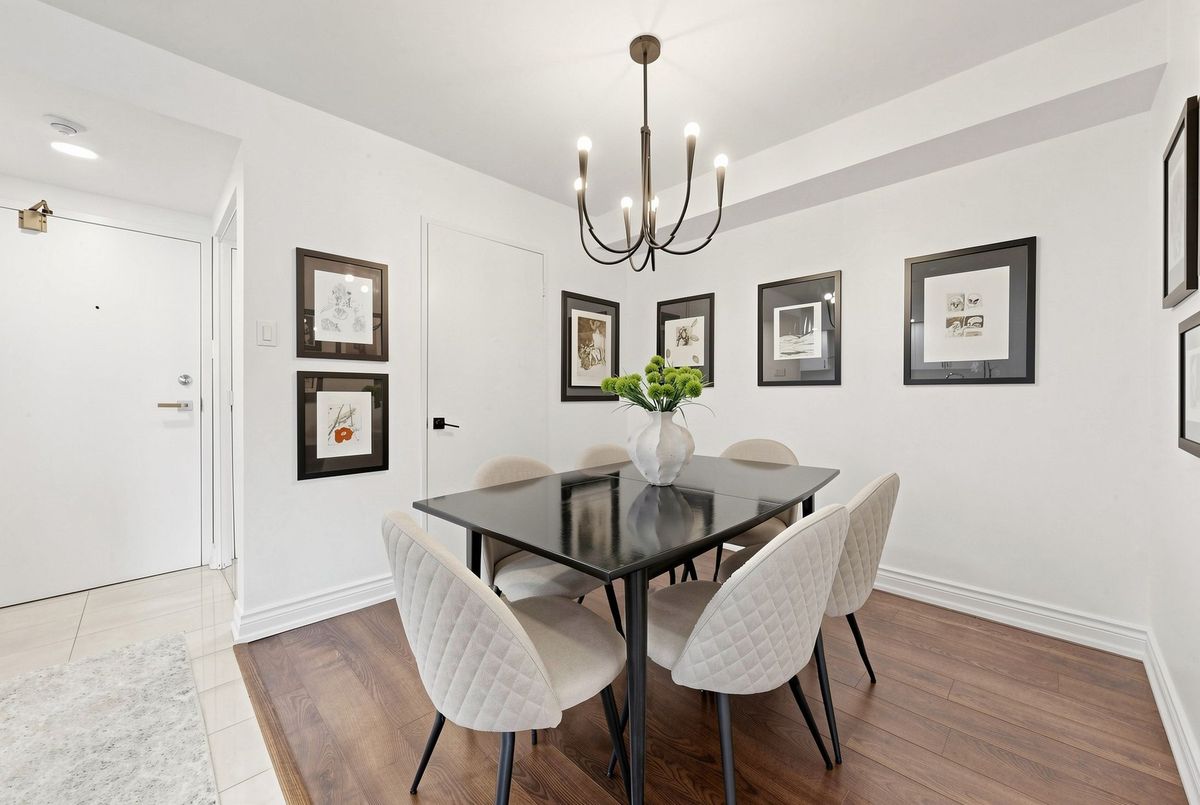
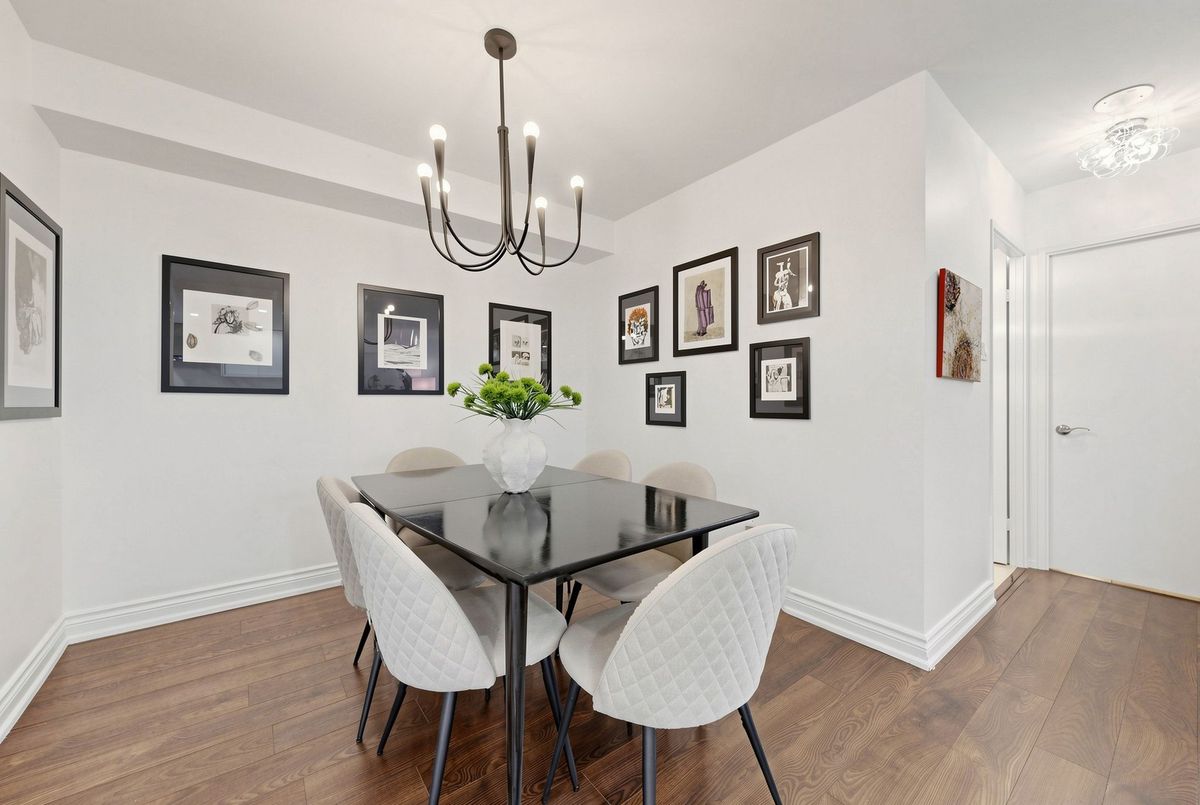
| Flat | Dining Room | 2.56 (Meters) | 2.78 (Meters) | 7.69 (Square Meters) | 2.97 x 2.59 | Dining Room |
| Flat | Kitchen | 2.9 (Meters) | 4.2 (Meters) | 7.81 (Square Meters) | 3.20 x 2.44 | Kitchen |
| Flat | Primary Bedroom | 3.25 (Meters) | 4 (Meters) | 13.77 (Square Meters) | 4.11 x 3.35 | Primary Bedroom |
| Flat | Den | 0 (Meters) | 0 (Meters) | 8.29 (Square Meters) | 3.20 x 2.59 | Solarium |
| Flat | Bathroom | 0 | 0 | -- | -- | -- |