Description
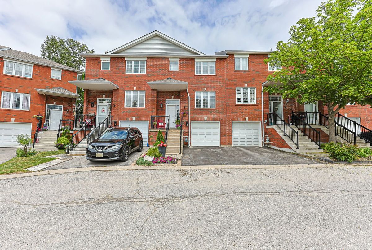
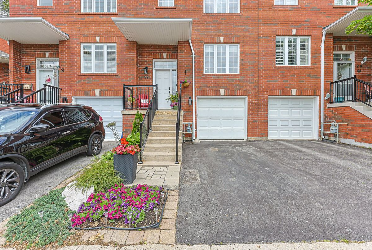
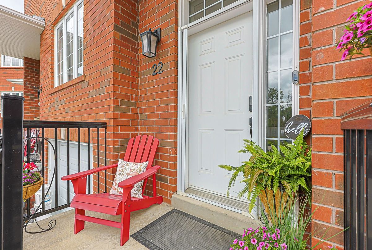
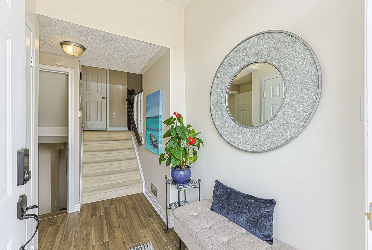
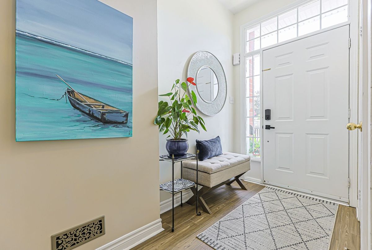
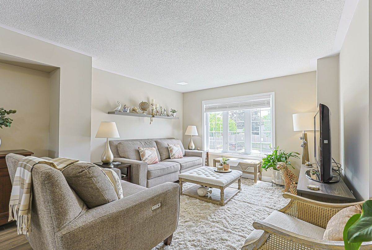
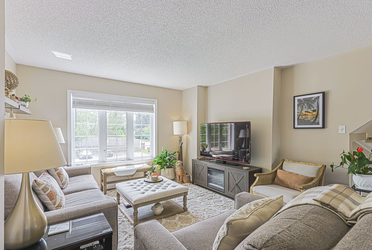
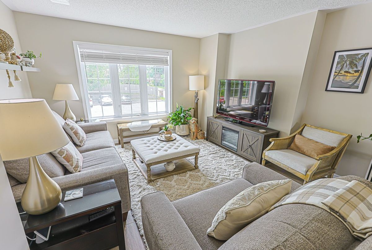
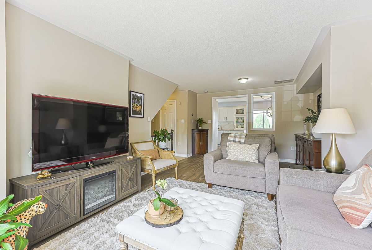
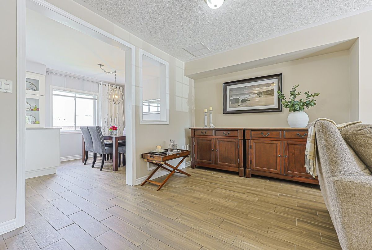
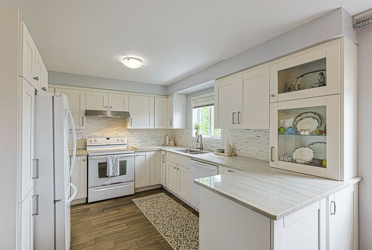
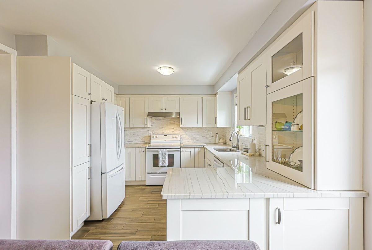
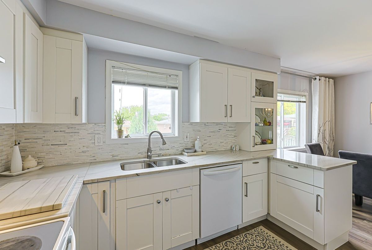
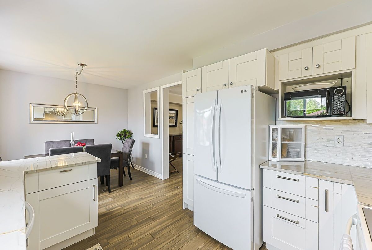
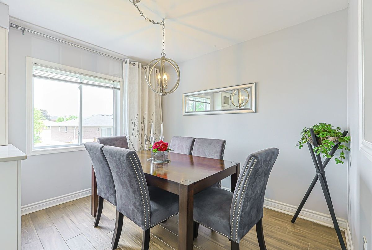
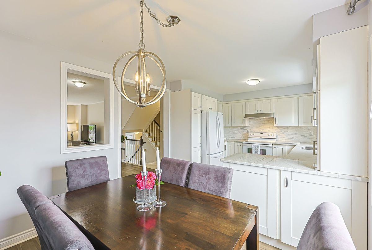
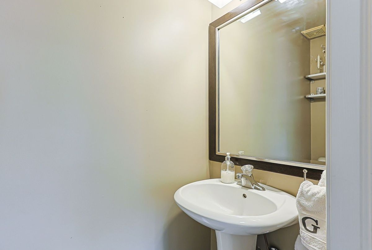
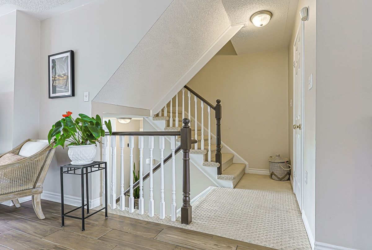
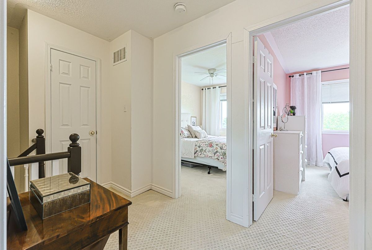
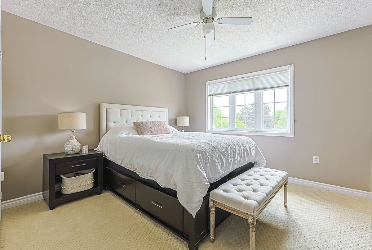
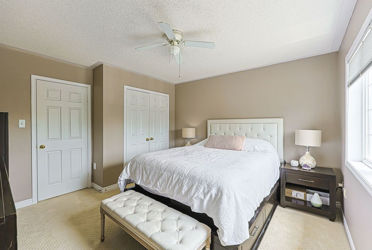
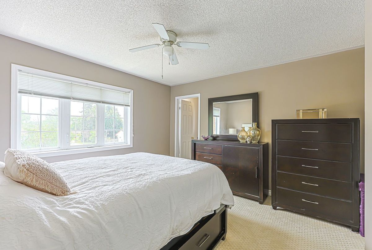
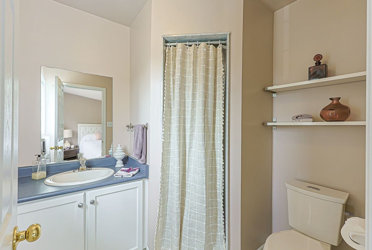
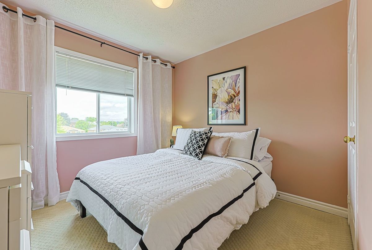
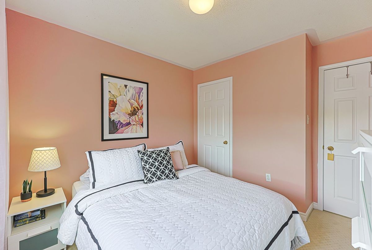
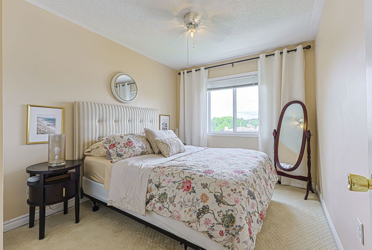
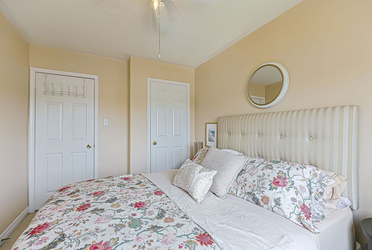
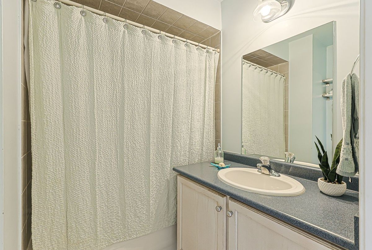
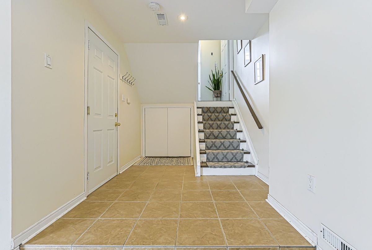
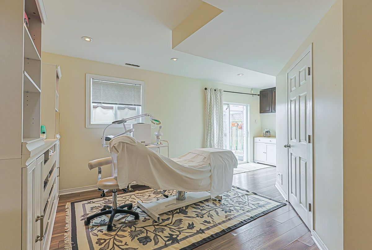
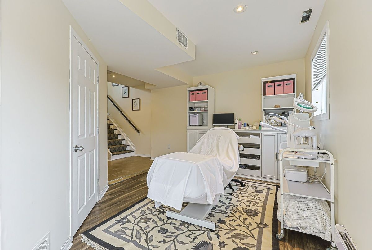
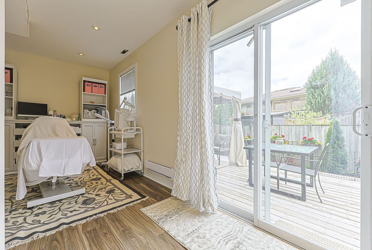
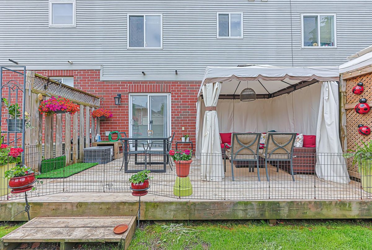
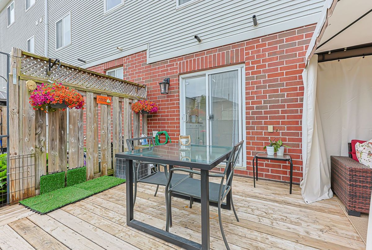
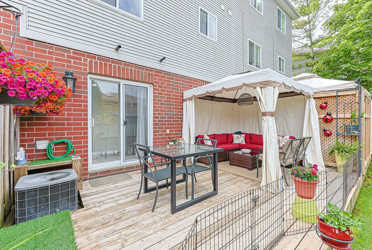
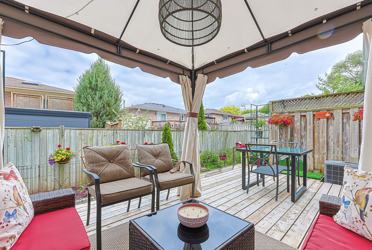
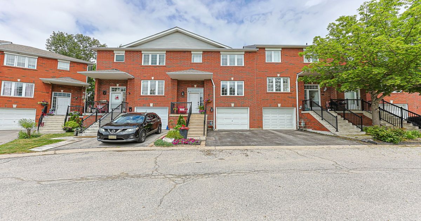
Welcome to 22 Village Green Lane, a well-maintained and sun filled 3-bedroom, 3-bathroom condo townhouse nestled in a small, private community. This home features a bright, updated kitchen with stone countertops, along with new flooring that adds a fresh, clean feel throughout the main living spaces. Upstairs, all bedrooms offer generously sized closets, and the primary suite includes its own 3-piece ensuite for added comfort and privacy. The second floor is completed by an additional 4 piece bathroom and linen closet. The finished walkout basement provides valuable flex space and is exceptionally bright. The basement also provides ample storage and interior access to the garage. Step outside to your private deck. With a beautiful gazebo and no 2 story homes behind, you can't help but feel tucked away from the hustle and bustle of life. Enjoy the convenience of a private garage and driveway parking, plus ample visitor parking for guests. With lower condo fees than many comparable townhouse complexes, this is an excellent opportunity to own in a desirable, quiet neighbourhood close to everyday amenities.
Additional Details
-
- MLS®
- N13505124
-
- Community
- Bradford
-
- Living Area
- 1200-1399
-
- Building Type
- Condo Townhouse
-
- Building Style
- 2-Storey
-
- Taxes
- $3446.12 (2026)
-
- Garage Space
- 1
-
- Garage Type
- Built-In
-
- Parking Space
- 1
-
- Cooling
- Central Air
-
- Heating
- Gas
-
- Kitchen
- 1
-
- Basement
- Finished with Walk-Out
-
- Locker
- None
-
- Pets Permitted
- Yes-with Restrictions
-
- Association Name
- SSC
-
- Association Fee
- 320
-
- Association Fee Includes
- Common Elements Included, Building Insurance Included, Parking Included
-
- Association Amenities
- BBQs Allowed, Other
-
- Property Management
- Self Managed
-
- Occupant Type
- Owner
-
- Listing Brokerage
- CENTURY 21 HERITAGE GROUP LTD.
Virtual Tour
Property Rooms
| Room Level | Room Type | Room Width | Room Length | Room Area | Room Dimensions | Room Desc |
|---|---|---|---|---|---|---|
| Main | Living Room | 3.84 | 6.15 | -- | -- | -- |
| Main | Kitchen | 3 | 5.74 | -- | -- | -- |
| Second | Primary Bedroom | 3.94 | 3.81 | -- | -- | -- |
| Second | Bedroom 2 | 2.97 | 2.9 | -- | -- | -- |
| Second | Bedroom 3 | 3.4 | 2.69 | -- | -- | -- |
| Basement | Family Room | 2.95 | 5.46 | -- | -- | -- |