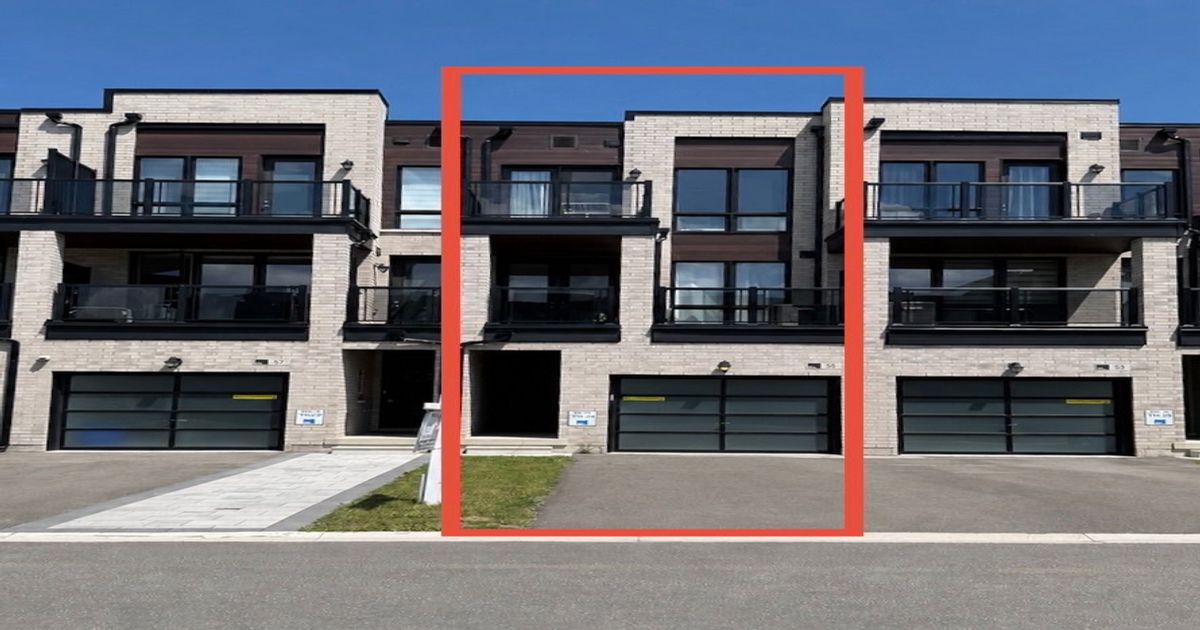
Description
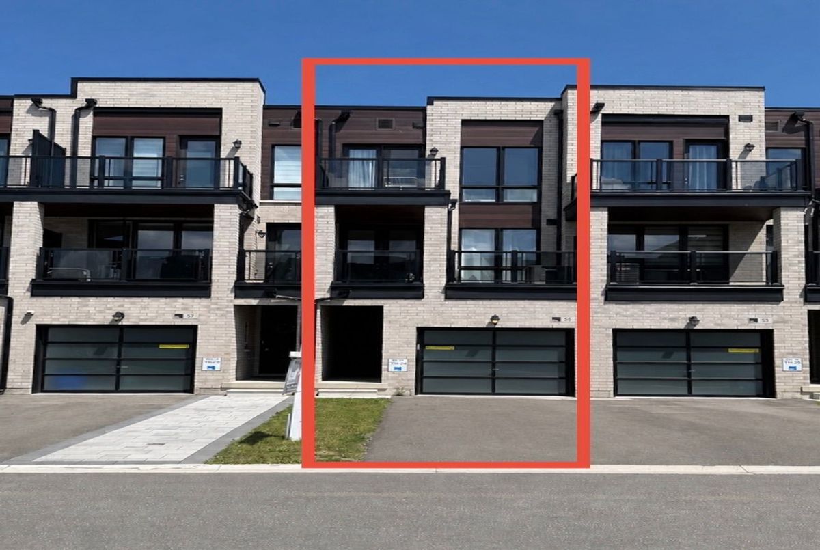
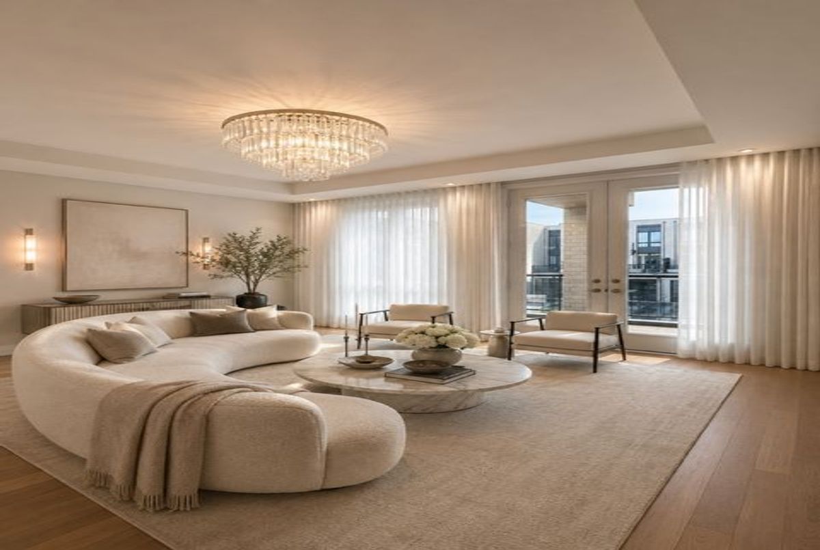
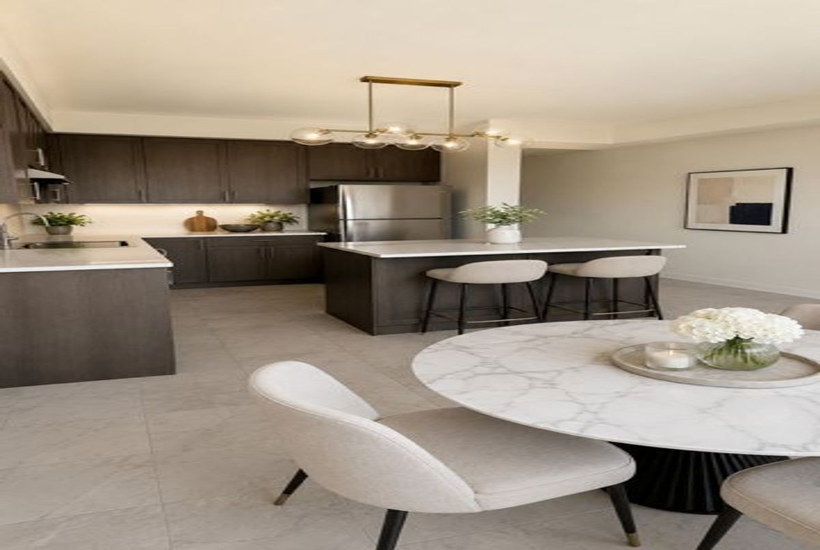
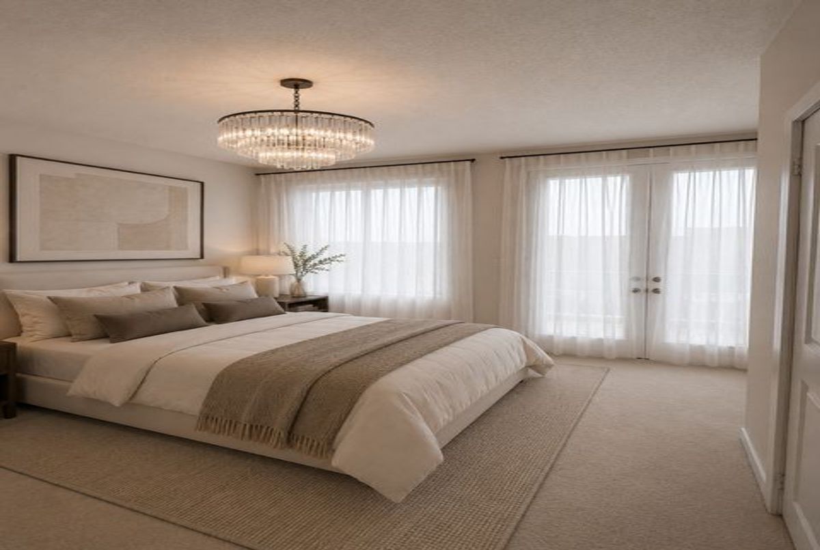
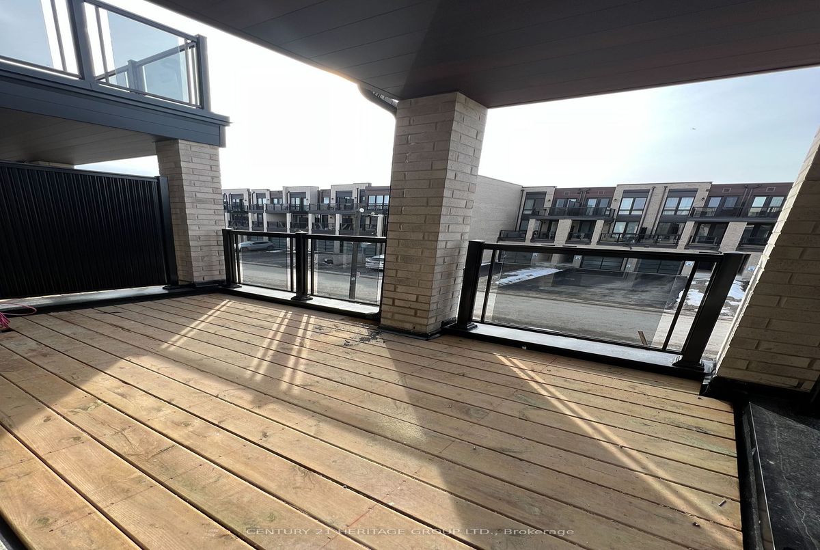
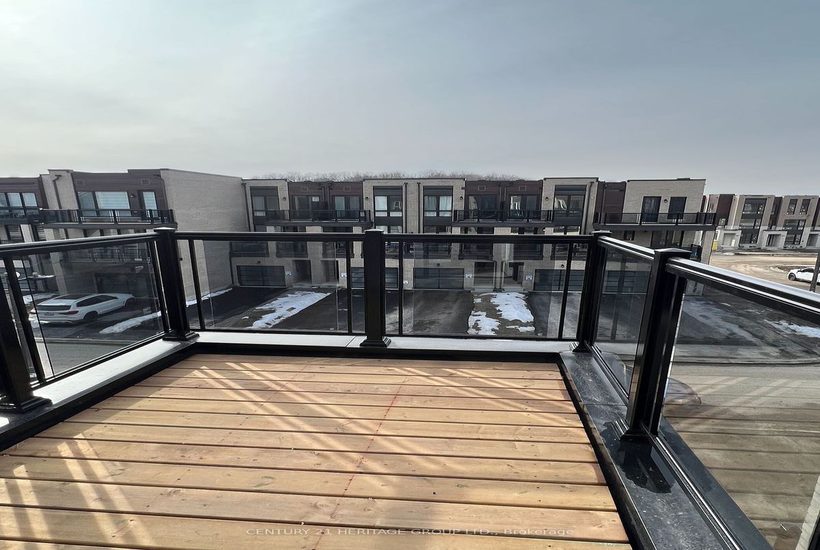
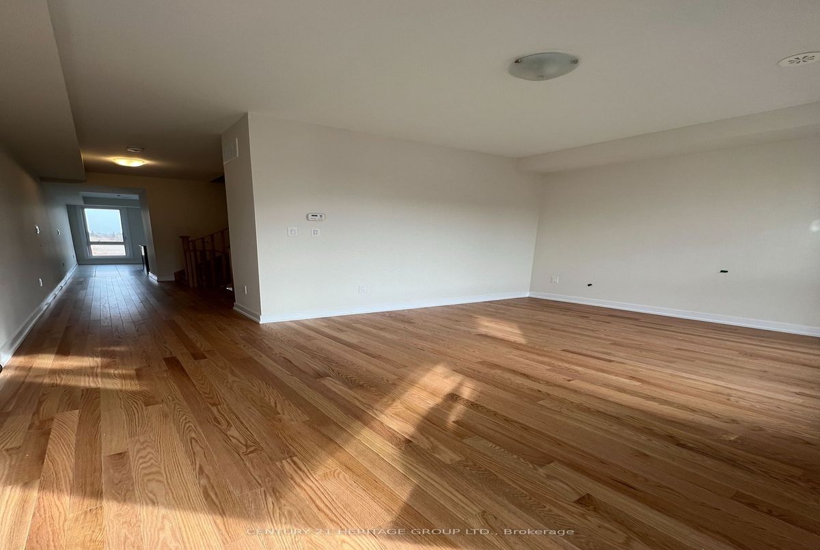
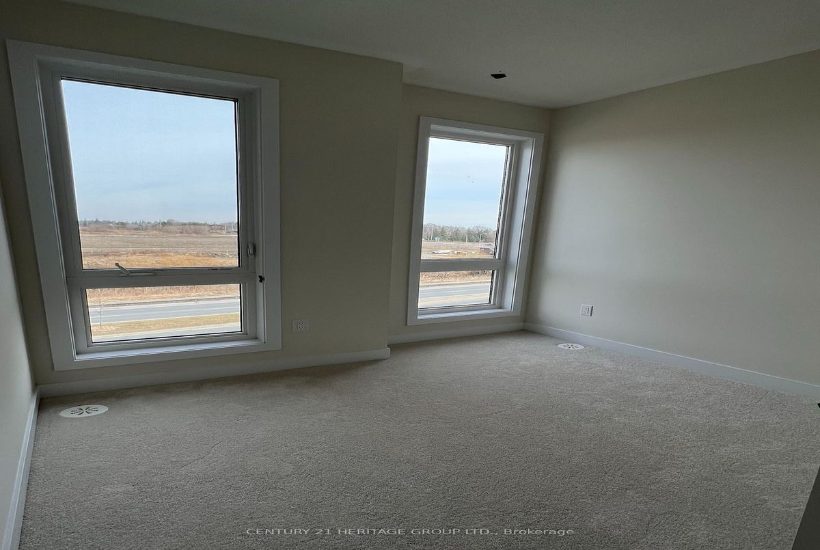
2024 Built Freehold Luxury 4 Bdrm Townhome In Highly Desirable Cornell, Markham! Functional Floorplan (Approx.1620 Sqft) w/Lots of Natural Sunlight, 9' Ceiling, hardwood flooring on 2nd Fl and 2 Good Size Balconies. Modern Kitchen w/SS Appliances, Quartz Countertop, Stylish Backsplash & Centre Island w/Breakfast Bar. The Bright And Inviting Living And Dining Areas Are Perfect For Both Everyday Living And Entertaining. Primary Bedroom w/ A Spa-Inspired Ensuite Bath and a Walk Out Balcony. Two Additional Bedrooms And A Full Bathroom Provide Ample Space For Family And Guests. Direct Access to Garage. Close to 407/ Community Center/Supermarket/Shops/Restaurants/Markham Stouffville Hospital & Cornell Bus terminal. Great Opportunity for Self Use or Investment. Please note, some of these photos are virtually staged.
Additional Details
-
- MLS®
- N13506302
-
- Community
- Cornell
-
- Lot Size
- 14.76 X 98.43 Feet
-
- Living Area
- 1500-2000
-
- Building Type
- Att/Row/Townhouse
-
- Building Style
- 3-Storey
-
- Taxes
- $3966.83 (2026)
-
- Garage Space
- 1
-
- Garage Type
- Attached
-
- Parking Space
- 1
-
- Cooling
- Central Air
-
- Heating
- Gas
-
- Kitchen
- 1
-
- Basement
- Full, Unfinished
-
- Possession Date
- 2026-09-15
-
- Occupant Type
- Tenant
-
- Pool
- None
-
- Listing Brokerage
- CENTURY 21 HERITAGE GROUP LTD.
Property Features
Hospital, Library, Park, Public Transit, Rec./Commun.Centre, SchoolProperty Rooms
| Room Level | Room Type | Room Width | Room Length | Room Area | Room Dimensions | Room Desc |
|---|---|---|---|---|---|---|
| Second | Living Room | 4.24 | 3.05 | -- | -- | -- |
| Second | Kitchen | 4.24 | 2.44 | -- | -- | -- |
| Second | Breakfast | 4.24 | 2.44 | -- | -- | -- |
| Third | Primary Bedroom | 4.24 | 3.02 | -- | -- | -- |
| Third | Bedroom 2 | 2.41 | 2.74 | -- | -- | -- |
| Third | Bedroom 3 | 2.44 | 5 | -- | -- | -- |
| Ground | Bedroom 4 | 4.8 | 2.9 | -- | -- | -- |