Description
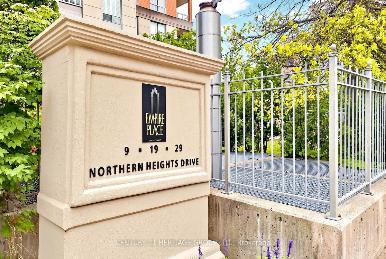
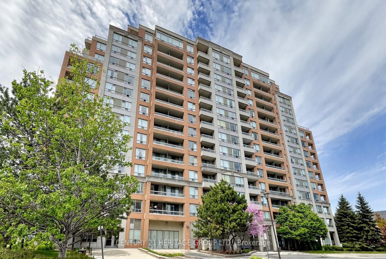
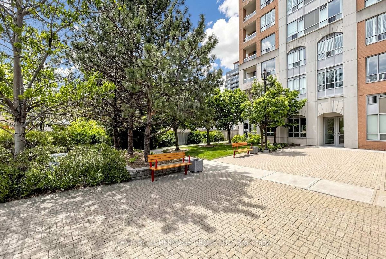
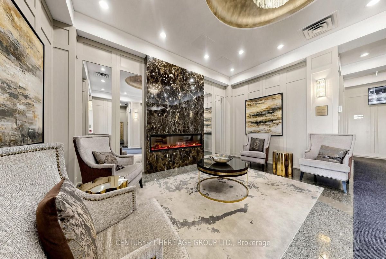
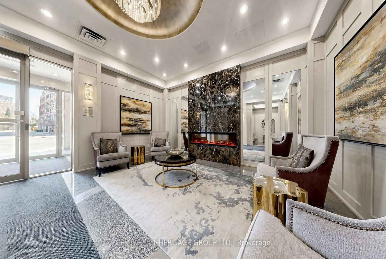
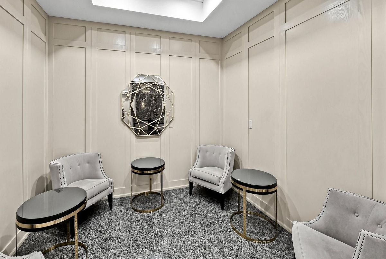
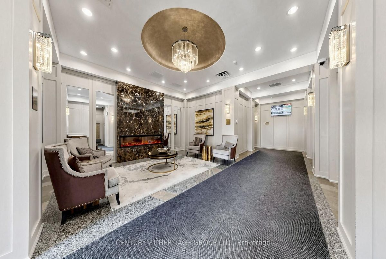
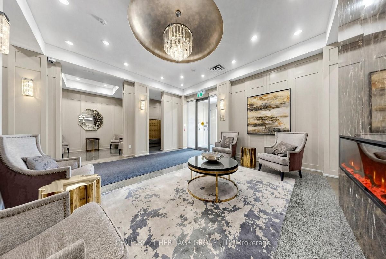
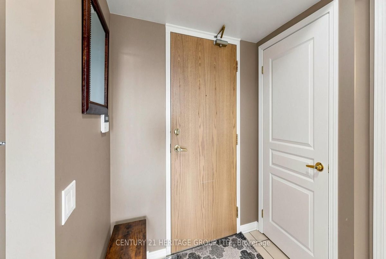
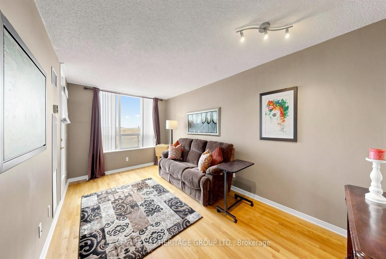
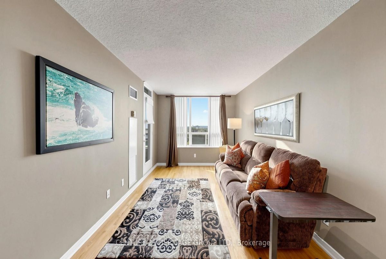
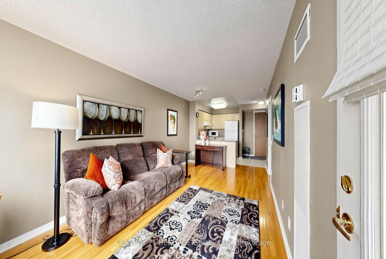
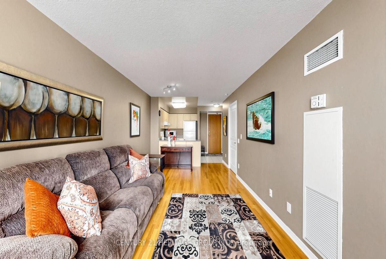
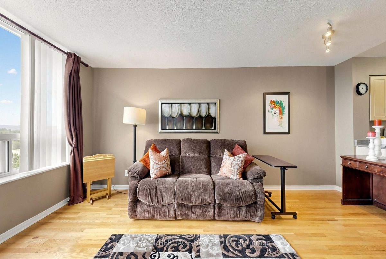
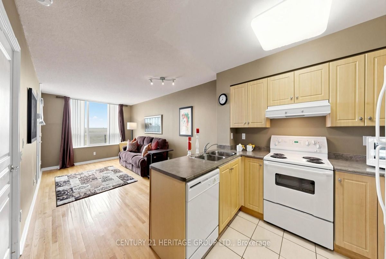
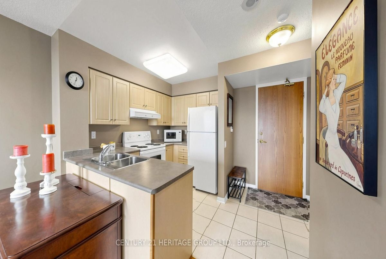
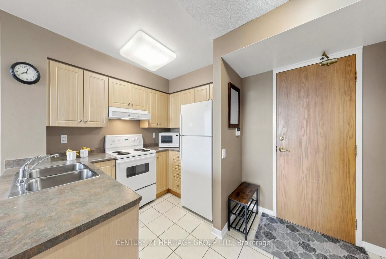
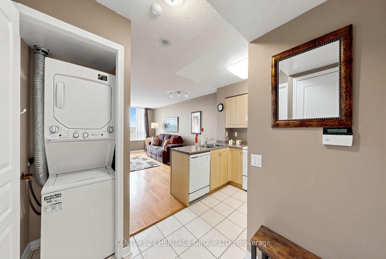
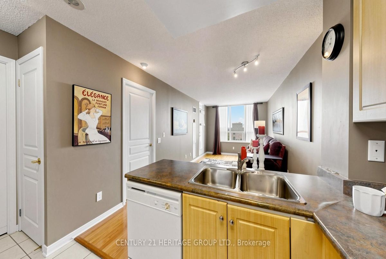
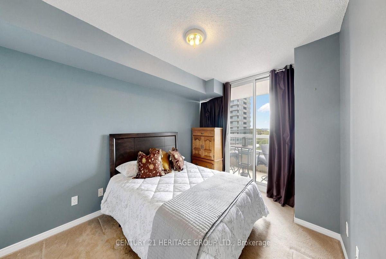
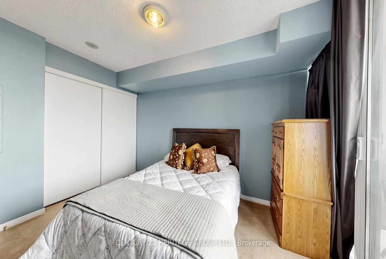
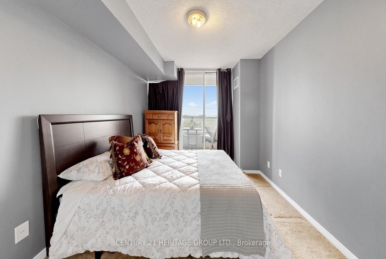
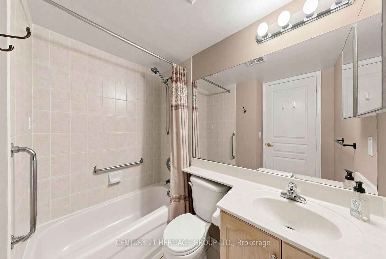
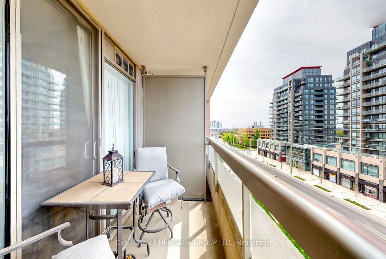
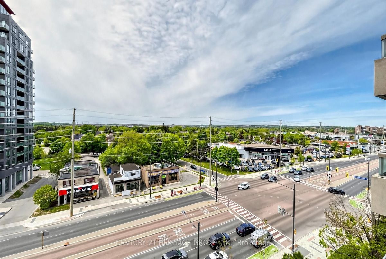
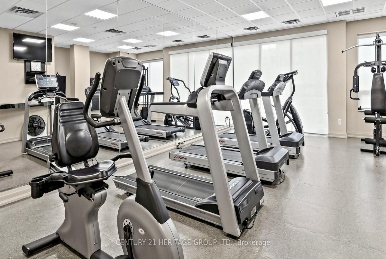
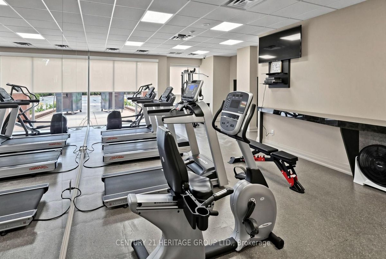
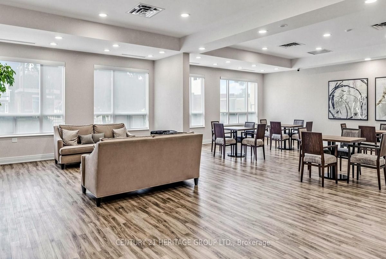
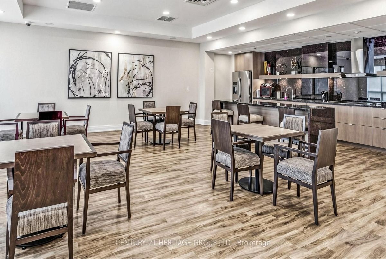
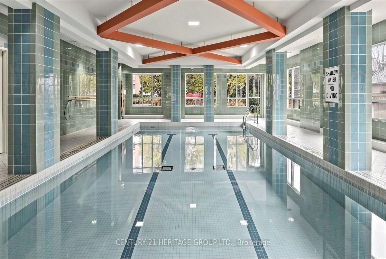
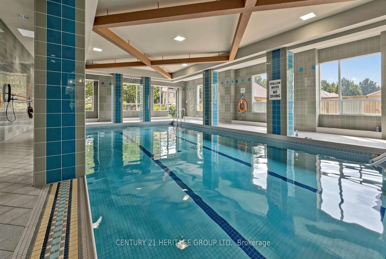
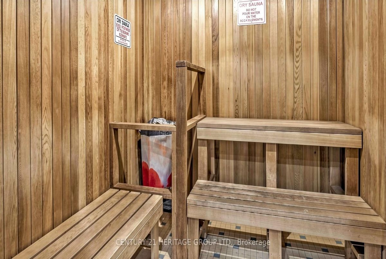
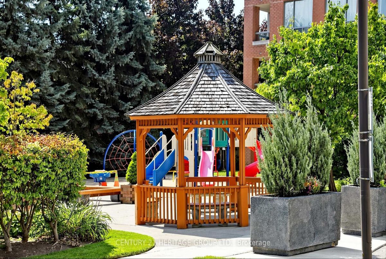
Prime location at 16th Avenue & Yonge Street! Move-in ready 589 sq. ft. one-bedroom luxury condo in an exclusive, secure complex. This bright open-concept suite features a practical layout with spacious living/dining areas, a large bedroom with double closet, and a private balcony with unobstructed views. Steps to Hillcrest Mall, Viva transit, shopping, dining, and everyday amenities. Enjoy 24-hour gatehouse security, indoor pool, tennis court, and utilities included in the maintenance fee.
Additional Details
-
- MLS®
- N13506304
-
- Unit No.
- 707
-
- Community
- Langstaff
-
- Living Area
- 500-599
-
- Building Type
- Condo Apartment
-
- Building Style
- Apartment
-
- Taxes
- $1813 (2025)
-
- Garage Space
- 1
-
- Garage Type
- Underground
-
- Cooling
- Central Air
-
- Heating
- Gas
-
- Kitchen
- 1
-
- Basement
- None
-
- Locker
- Exclusive
-
- Pets Permitted
- Yes-with Restrictions
-
- Association Name
- YRCC
-
- Association Fee
- 608.85
-
- Association Fee Includes
- Heat Included, Hydro Included, Water Included, CAC Included, Common Elements Included, Building Insurance Included, Parking Included
-
- Property Management
- FIRST SERVICE RESIDENTIAL (416) 293-5900
-
- Occupant Type
- Vacant
-
- Listing Brokerage
- CENTURY 21 HERITAGE GROUP LTD.
Property Rooms
| Room Level | Room Type | Room Width | Room Length | Room Area | Room Dimensions | Room Desc |
|---|---|---|---|---|---|---|
| Flat | Living Room | 3.17 | 5.78 | -- | -- | -- |
| Flat | Dining Room | 3.17 | 5.78 | -- | -- | -- |
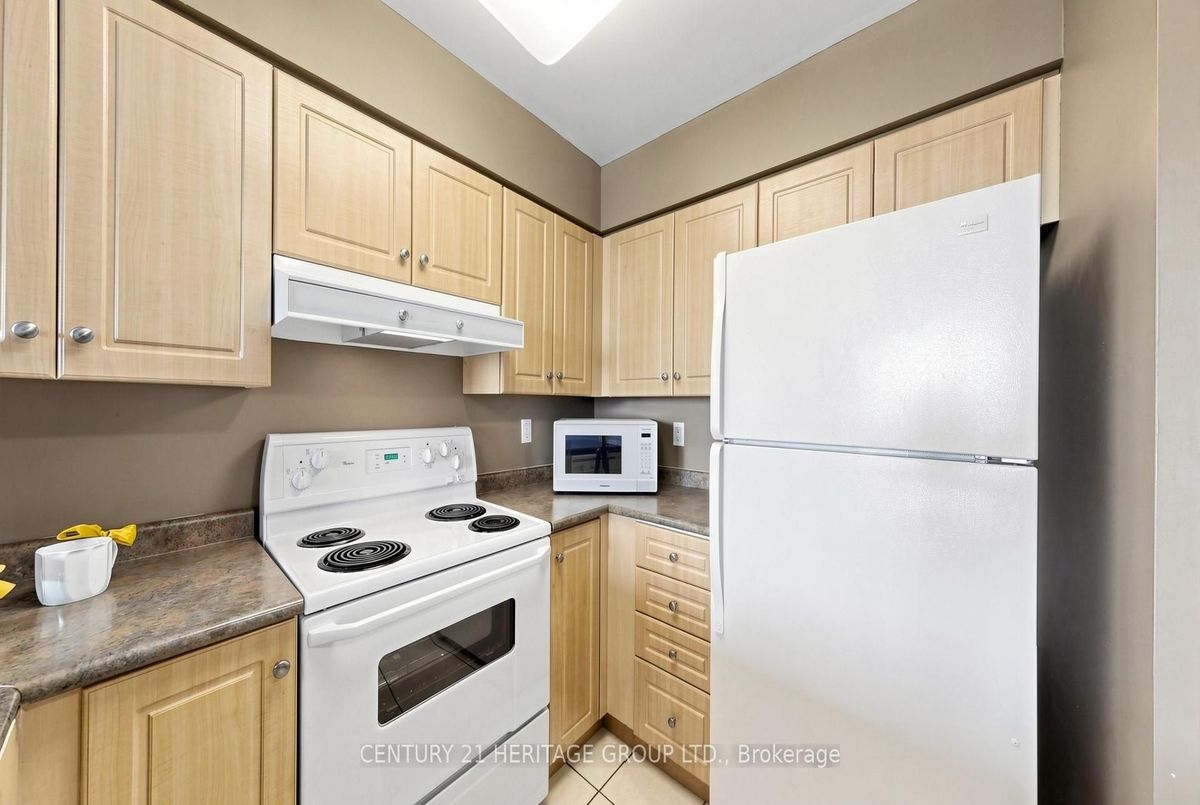
| Flat | Kitchen | 2.01 | 2.75 | -- | -- | -- |
| Flat | Primary Bedroom | 3.01 | 4.21 | -- | -- | -- |